The Dragonfly by Crafted Modular Living
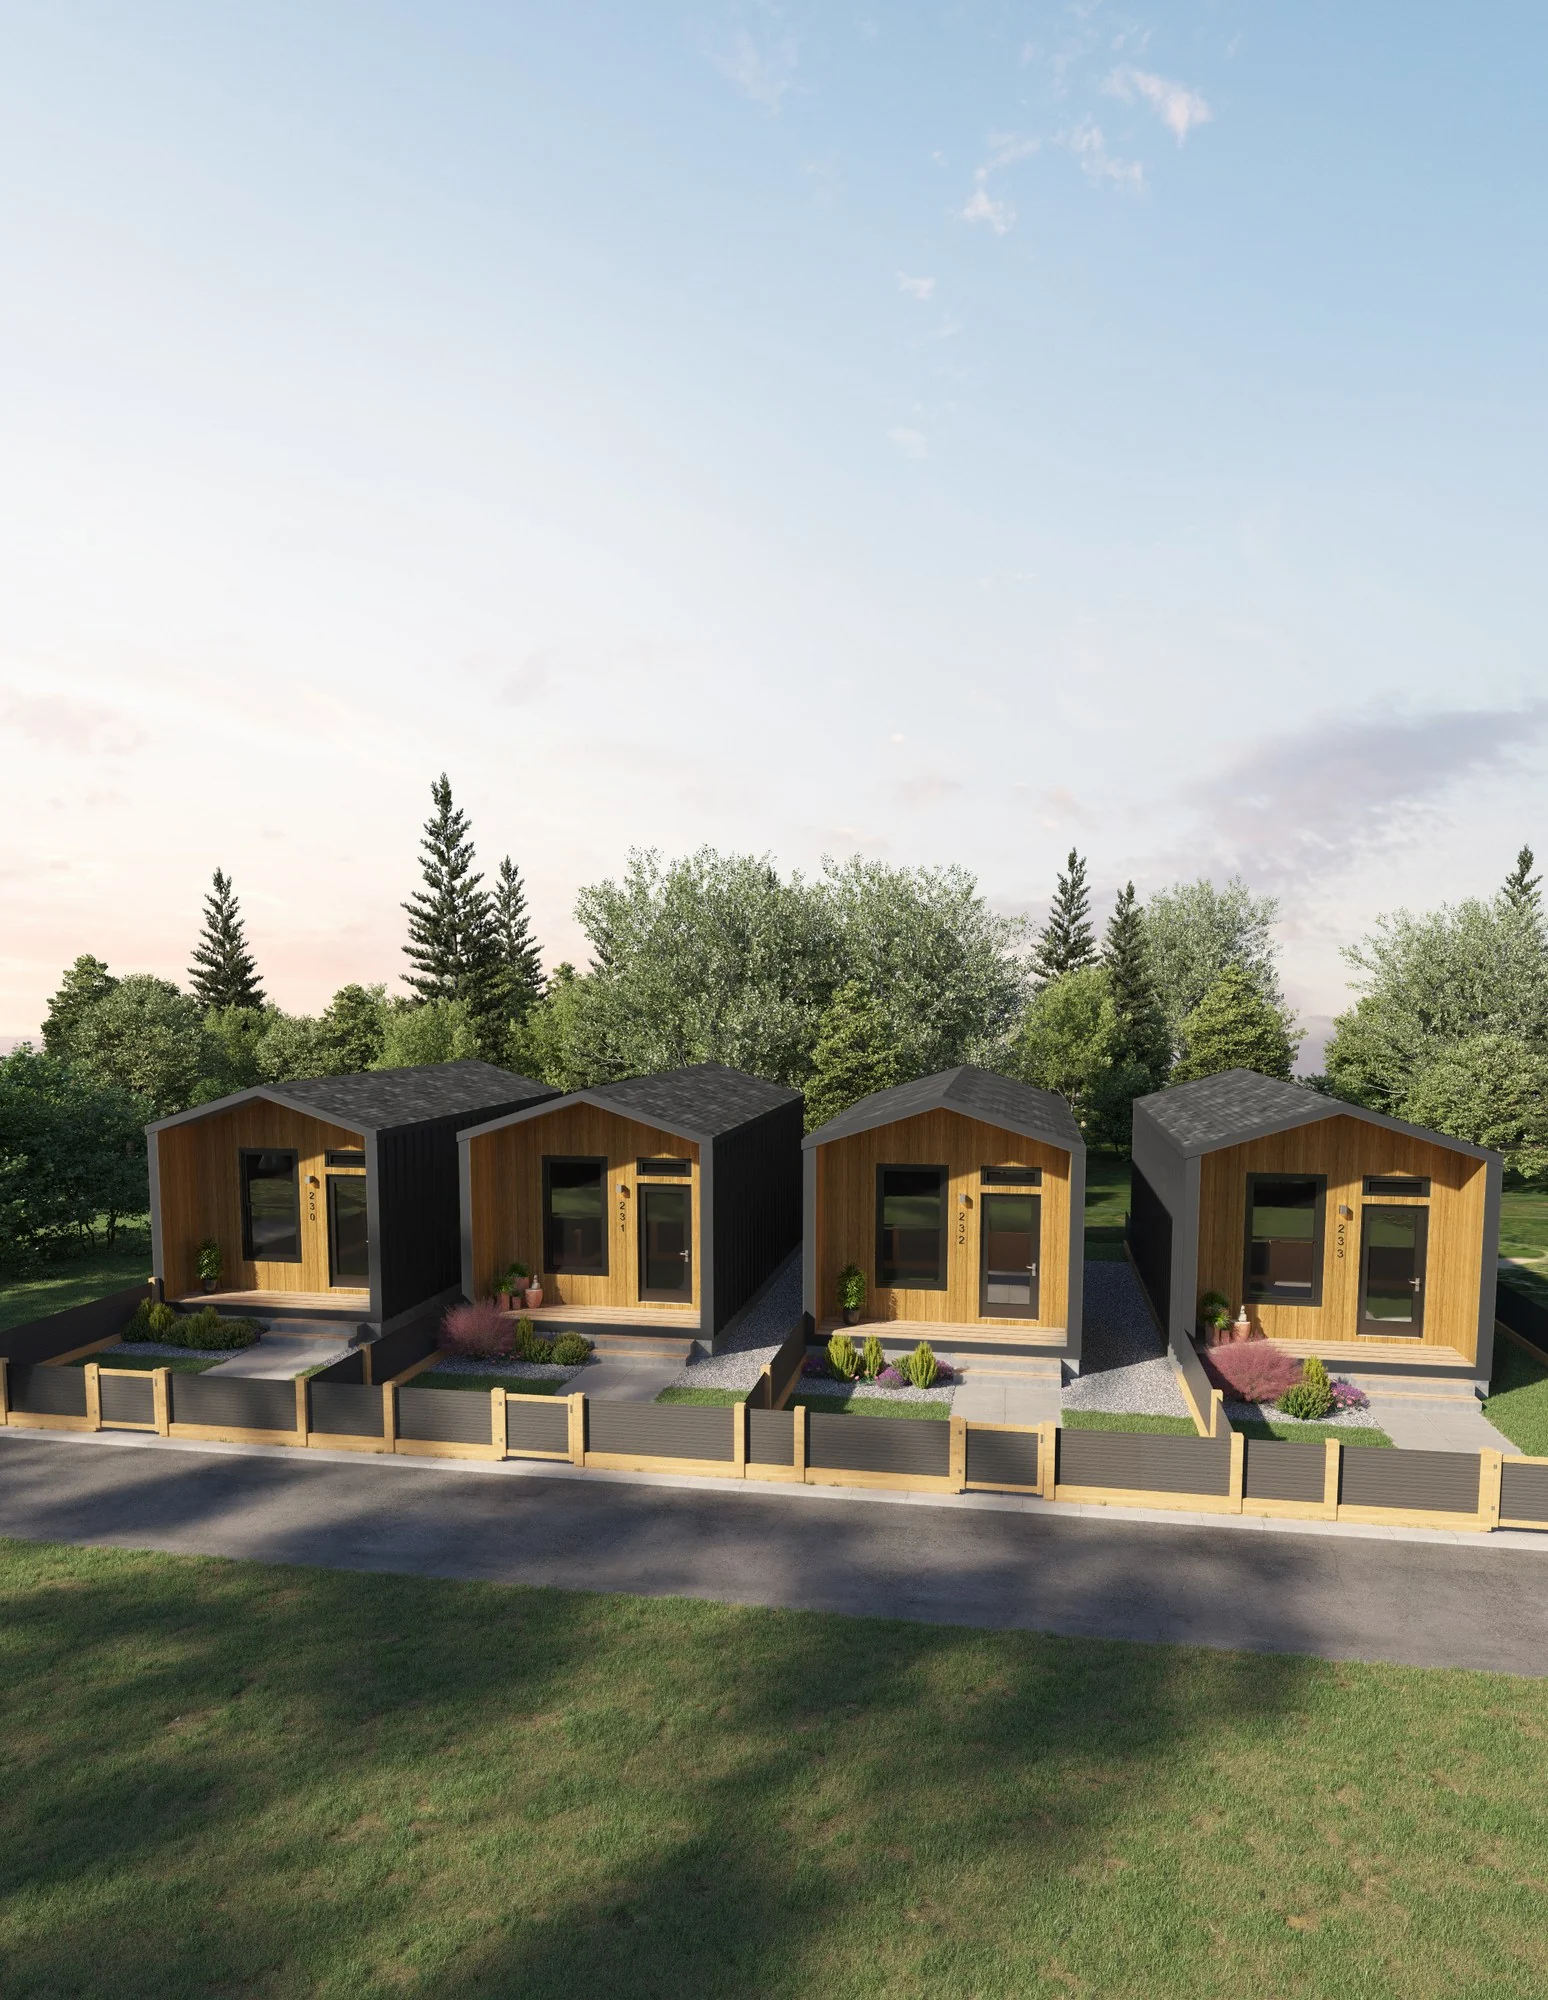
A 357 sq ft studio model. Crafted lists a $107,500 published starting price; confirm currency, freight, site work, and local completion separately.
At a glance
Published size: 357 sq ft. Price context: $107,500. Base scope: Not published. Delivery framing: British Columbia.
About Crafted Modular Living
Crafted Modular Living is a Woodland Crafted Homes company building modular homes in the Okanagan. Its public catalog lists studios through four-bedroom family homes, while Kerry Tarnow toured the 1,372 sq ft Monarch with an attached garage and roof deck in August 2026. The company’s published service language is British Columbia-focused, so U.S. delivery should not be assumed.
Build method: Factory-built volumetric modular homes constructed in a climate-controlled facility and completed on site.. Home types: Modular, Single-Family, ADU.
Published features
- 357 sq ft
- Studio
- 1 bath
- Published starting price
- BC delivery scope
Model record scope
This named-model page separates the information published for The Dragonfly from broader Crafted Modular Living marketing. Its size, configuration, price framing, and visual treatment should be compared only with the attached source record. A company portfolio image, a related model, or a video tour is never used here to fill an unsupported model-specific detail.
Use the links below to review the provider record and then ask whether the exact configuration you are considering is current. In particular, clarify option changes, delivery distance, local completion, timing, and every item that is outside the stated base scope.
Published specification and source record
Last verified: 2026-09-02. Facts shown as Not published were not inferred from a related model, a portfolio image, or general builder marketing.
- Official model page: Not published — Not published (verified 2026-09-02) Crafted Modular Living official website; model page or index not published
- Starting price: $107,500 — Manufacturer published (verified 2026-09-02) Official provider source · Step 1
- Base scope: Not published — Not published
- Square footage: 357 sq ft — Manufacturer published (verified 2026-09-02) Official provider source · Step 1
- Footprint: Not published — Not published
- Transport width: Not published — Not published
- Bedrooms, bathrooms & loft: Studio · 1 bathroom — Manufacturer published (verified 2026-09-02) Official provider source · Step 1
- Code path: QAI-certified, CSA Z240 compliant — Manufacturer published (verified 2026-09-02) Official provider source · Step 1
- Floor plan: Layouts A, B, and C shown in official package PDF — Manufacturer published (verified 2026-09-02) Official provider source · Step 1
- Insulation R-values: Not published — Not published
- Heating & cooling: Not published — Not published
- Electrical & hookups: Not published — Not published
- Upgrades & published pricing: Not published — Not published
- Delivery basis: British Columbia — Manufacturer published (verified 2026-09-02) Official provider source · Step 1
- Installation basis: Engineered foundations — Manufacturer published (verified 2026-09-02) Official provider source · Step 1
- Video tour: Not published — Not published
Delivery and project questions
Crafted states it delivers across British Columbia and beyond, but the reviewed public site does not publish a U.S. state delivery matrix. Published starting prices are in Canadian dollars and exclude site preparation, delivery, and customization.
Crafted says its published starting prices cover the home only; site preparation, delivery, and customization are quoted separately. Confirm cross-border eligibility, freight, crane/set work, foundation, utilities, permits, inspections, and final completion before treating a Canadian price as a complete project cost.
Before a deposit or site commitment, confirm the exact model configuration, written delivery route, local code and approval path, foundation, transport, setting, utility connections, site work, exclusions, warranty, and final installed scope directly with the provider.
Continue your research
View this model on the Crafted Modular Living profile · Plan this model
- Irontown Modular — Utah factory-built modular homes, ADUs, and developer projects across the West.
- Mesocore — Florida-engineered modular ADUs and expandable steel-core homes.
- Method Homes — Architect-designed custom modular homes for the Pacific Northwest
- ORCA LGS — Steel-framed. Fire-resistant. West Coast precision.