Madera by Evolv Modular
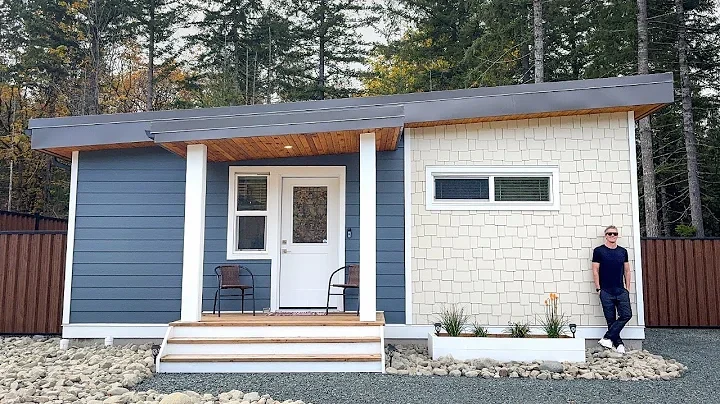
A 1,064 sq ft single-storey prefabricated home with two bedrooms and one bathroom.
At a glance
Published size: 1,064 sq ft. Price context: $300,000 at the Essential finish level, before site work. Currency not stated by Evolv Modular, which is based in British Columbia. Base scope: Essential finish level, before site work. Delivery framing: Transport, route planning, permits and crane setting handled by Knightway Mobile Haulers; delivery boundary not published.
Built to: CSA A277 factory certified modular home
About Evolv Modular
Evolv Modular builds single storey prefabricated homes and accessory dwelling units at a factory in Duncan, on Vancouver Island, British Columbia. Homes are completed, closed in and inspected at the factory before transport.
Build method: Factory-built modules, conventional wood frame, single or multiple modules per home.. Home types: Modular Home, ADU.
Published features
- 2 bedrooms
- 1 bathroom
- 1,064 sq ft
- Essential finish level
Model record scope
This named-model page separates the information published for Madera from broader Evolv Modular marketing. Its size, configuration, price framing, and visual treatment should be compared only with the attached source record. A company portfolio image, a related model, or a video tour is never used here to fill an unsupported model-specific detail.
Use the links below to review the provider record and then ask whether the exact configuration you are considering is current. In particular, clarify option changes, delivery distance, local completion, timing, and every item that is outside the stated base scope.
Published specification and source record
Last verified: 2026-10-22. Facts shown as Not published were not inferred from a related model, a portfolio image, or general builder marketing.
- Official model page: Evolv Modular supplied model record — Manufacturer published Evolv Modular supplied record
- Starting price: $300,000 at the Essential finish level, before site work — Manufacturer published Evolv Modular supplied record
- Base scope: Essential finish level, before site work — Manufacturer published Evolv Modular supplied record
- Square footage: 1,064 sq ft — Manufacturer published Evolv Modular supplied record
- Footprint: Not published — Not published
- Transport width: Not published — Not published
- Lift requirement: Not published — Not published
- Bedrooms, bathrooms & loft: 2 bedrooms, 1 bathroom — Manufacturer published Evolv Modular supplied record
- Code path: Evolv Modular publishes CSA A277 factory certification; British Columbia Building Code Part 9; British Columbia Plumbing Code; CSA C22.1 Canadian Electrical Code Part I — Manufacturer published Evolv Modular supplied record
- Floor plan: Not published — Not published
- Insulation R-values: Not published — Not published
- Heating & cooling: Electric heat pump, electric baseboard heaters and heat recovery ventilator — Manufacturer published Evolv Modular supplied record
- Electrical & hookups: Factory-installed electrical; site connections require local authority inspection — Manufacturer published Evolv Modular supplied record
- Upgrades & published pricing: Not published — Not published
- Delivery basis: Transport, route planning, permits and crane setting handled by Knightway Mobile Haulers; delivery boundary not published — Manufacturer published Evolv Modular supplied record
- Installation basis: Factory completed, closed in and inspected before transport; site connections and site-installed features require local authority inspection — Manufacturer published Evolv Modular supplied record
- Video tour: Kerry Tarnow model tour — Independent tour (verified 2026-09-02) Kerry Tarnow model tour
Video tours
Delivery and project questions
Transport, route planning, permits and crane setting are handled by Knightway Mobile Haulers, a sister business. Evolv does not publish a delivery boundary.
Transport, route planning, permits and crane setting are handled by Knightway Mobile Haulers. Evolv does not publish a delivery boundary; confirm the route and site scope in writing.
Before a deposit or site commitment, confirm the exact model configuration, written delivery route, local code and approval path, foundation, transport, setting, utility connections, site work, exclusions, warranty, and final installed scope directly with the provider.
Continue your research
View this model on the Evolv Modular profile · Visit official model page · Plan this model
- Cover — All-steel prefab ADUs and backyard homes built in weeks, not years.
- Masaya Homes — California panelized ADUs and homes built from reforested teak.
- Method Homes — Architect-designed custom modular homes for the Pacific Northwest
- prefabADU — California factory-built ADU and custom-home builder with panelized, modular, and manufactured pathways.