FABUTEK
Sustainable off-site design-build homes from Kamloops, BC
FABUTEK is a Kamloops, BC-based off-site design-build company founded in 2024. They specialize in cost-effective, environmentally friendly prefab homes built in a controlled factory environment using passive construction technology. Their standardized models with optional custom features are designed to reduce on-site build time while maintaining strict quality control.
Company profile
Location: Kamloops, BC, Canada. Home types: Prefab, Modular, Single-Family. Build method: Off-site design-build with passive construction technology.
Published delivery framing: Regional. British Columbia, Canada. New company (est. 2024) — contact for current availability and delivery range.
Published delivery scope: Quote-specific scope. Scope is quote-specific. Confirm freight, setting, foundation, utilities, permits, assembly, and finishes in the written contract.
Visit the official FABUTEK website · Check listed U.S. delivery coverage · Build a buyer question checklist
Listed U.S. delivery states
Listed coverage is a research starting point, not confirmation for a specific address, route, site, code path, crane plan, installation scope, or final price.
No U.S. state delivery matrix is published for this profile.
Published regulatory framing
- Code path: verify
These labels describe the published product and regulatory framing in the profile. Confirm the exact model configuration and local approval path with the provider and local authority.
Reported certifications
Certification detail was not published in the current profile record. Confirm the exact model, jurisdiction, and documentation required for your project.
Key strengths and buyer diligence
- Passive construction technology
- Factory quality control
- Environmentally friendly
- BC-based new builder
- Standardized + custom options
A buyer should obtain a written, model-specific proposal that identifies what the stated factory or plan price includes and excludes. Confirm delivery, transport access, setting, foundation, utilities, permits, local completion, warranty, and aftercare before comparing total project cost.
How to use this profile
This profile presents FABUTEK as a research starting point for prefab, modular, single-family buyers. It combines the provider's published location, build method, delivery framing, named-model records, and any cited independent tours in one place so that a buyer can see both the useful details and the questions that remain.
For this provider, begin by choosing the specific model or program that fits your intended use, then compare its written factory or plan scope against the site work and local services your project will need. Ask who owns responsibility for engineering, permits, foundation, transport, setting, utilities, final completion, warranty response, and support after handoff. A listing or state chip is never an address-specific commitment.
Keep the provider's written answer with the proposal. It makes it easier to compare FABUTEK with other builders on scope and responsibility rather than a headline number alone.
Named models
Each listed model has a separate source record. An image is displayed only when its provider or tour context identifies the same model; otherwise the model remains a factual card.
- Model-specific image not published.Passive Series — size not published — pricing on request · Official source
FABUTEK presents passive construction as a design approach, not a fixed model called Passive Series. Confirm an active named design, configuration, and pricing directly with the provider.
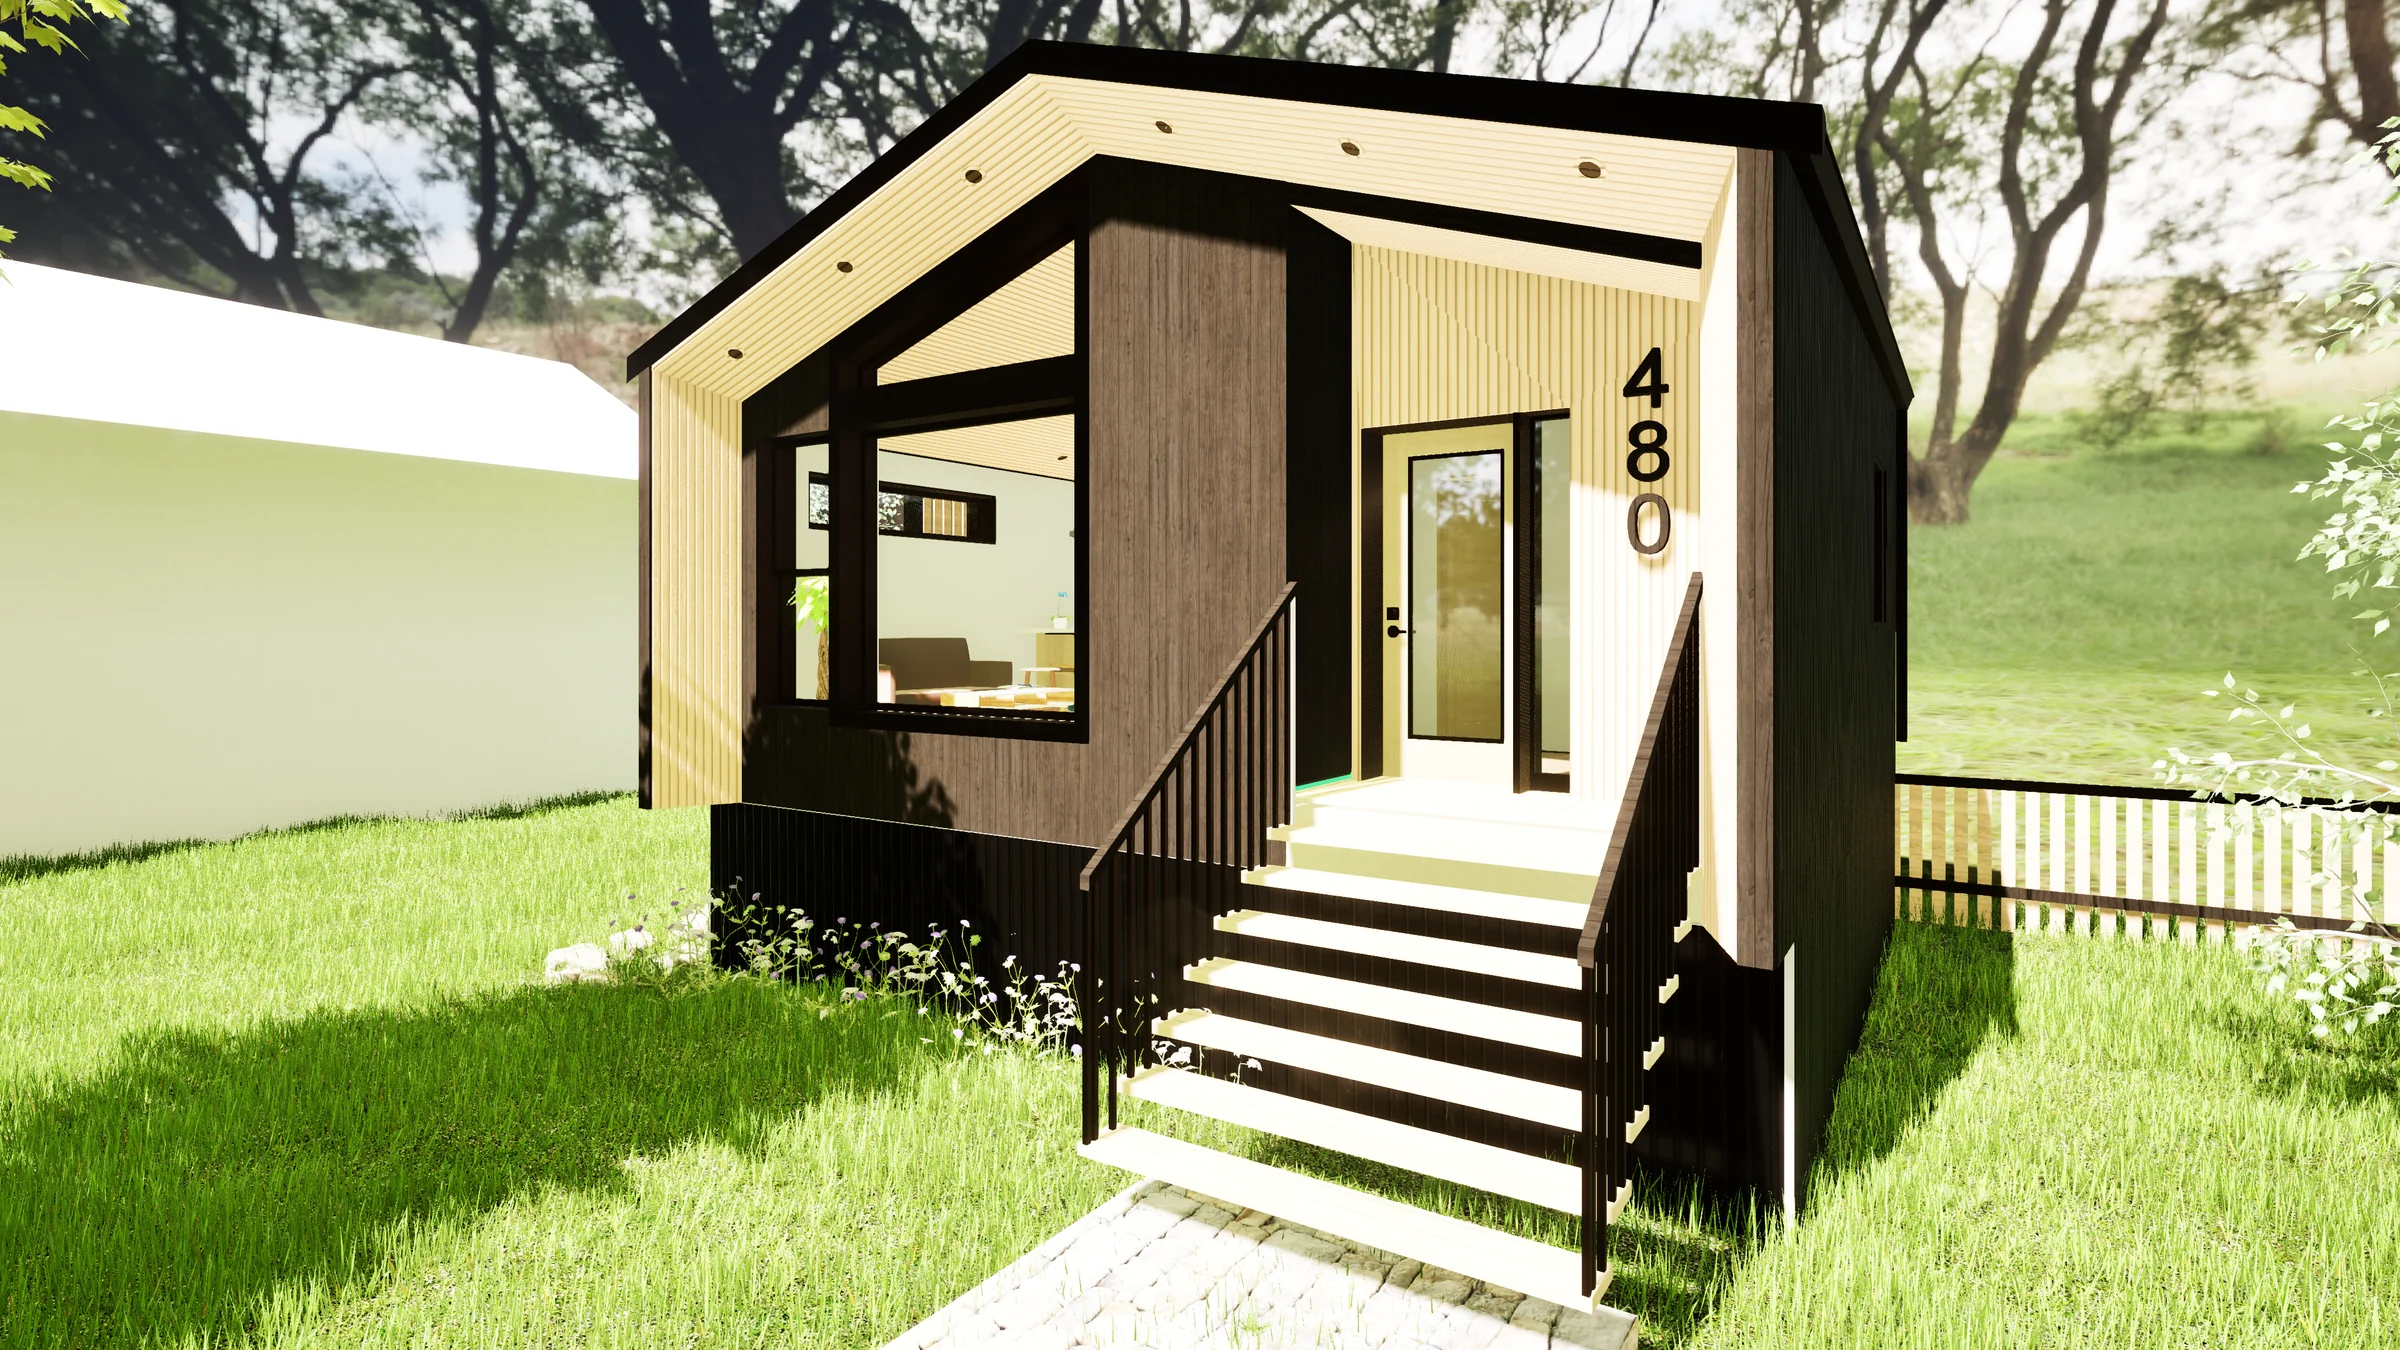 Magni480 — under 480 sq ft — Total Value $199,539.20 (HP Package) or $157,539.20 (EF Package) · Official source
FABUTEK describes the Magni480 as an energy-efficient ADU designed for rental, a secondary dwelling, or a home office, with a compact interior intended for up to two occupants. Pricing is available from FABUTEK on request.
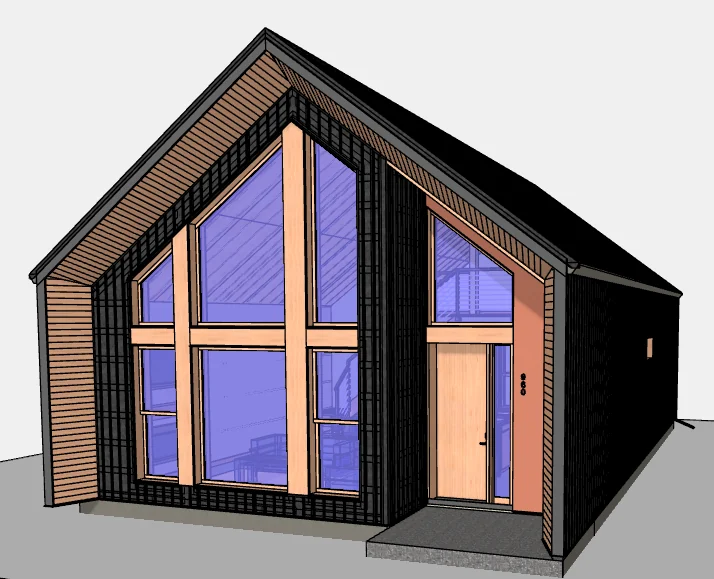 Selkie960 — 1-storey with loft — 826 sq ft main floor + 386 sq ft loft — pricing on request · Official source
FABUTEK’s published Selkie960 one-storey drawing set shows an 826 sq ft finished main floor and a 386 sq ft finished loft, with two labelled bedrooms. FABUTEK describes the Selkie line as configurable; confirm the selected configuration, included scope, pricing, and current availability directly.
Related U.S. builders
These profiles share listed delivery states, home types, or delivery framing. They are research links, not endorsements or address-specific availability promises.
- Blu Homes — Premium folding prefab homes — now part of Dvele
- Mitsui Home — Japanese precision wood-frame homes — delivered to California
- Commodore Homes — Affordable modular homes built in Pennsylvania
- Deer Valley Homebuilders — Premium manufactured homes built in Alabama