The Tollison Creek by Franklin Homes USA
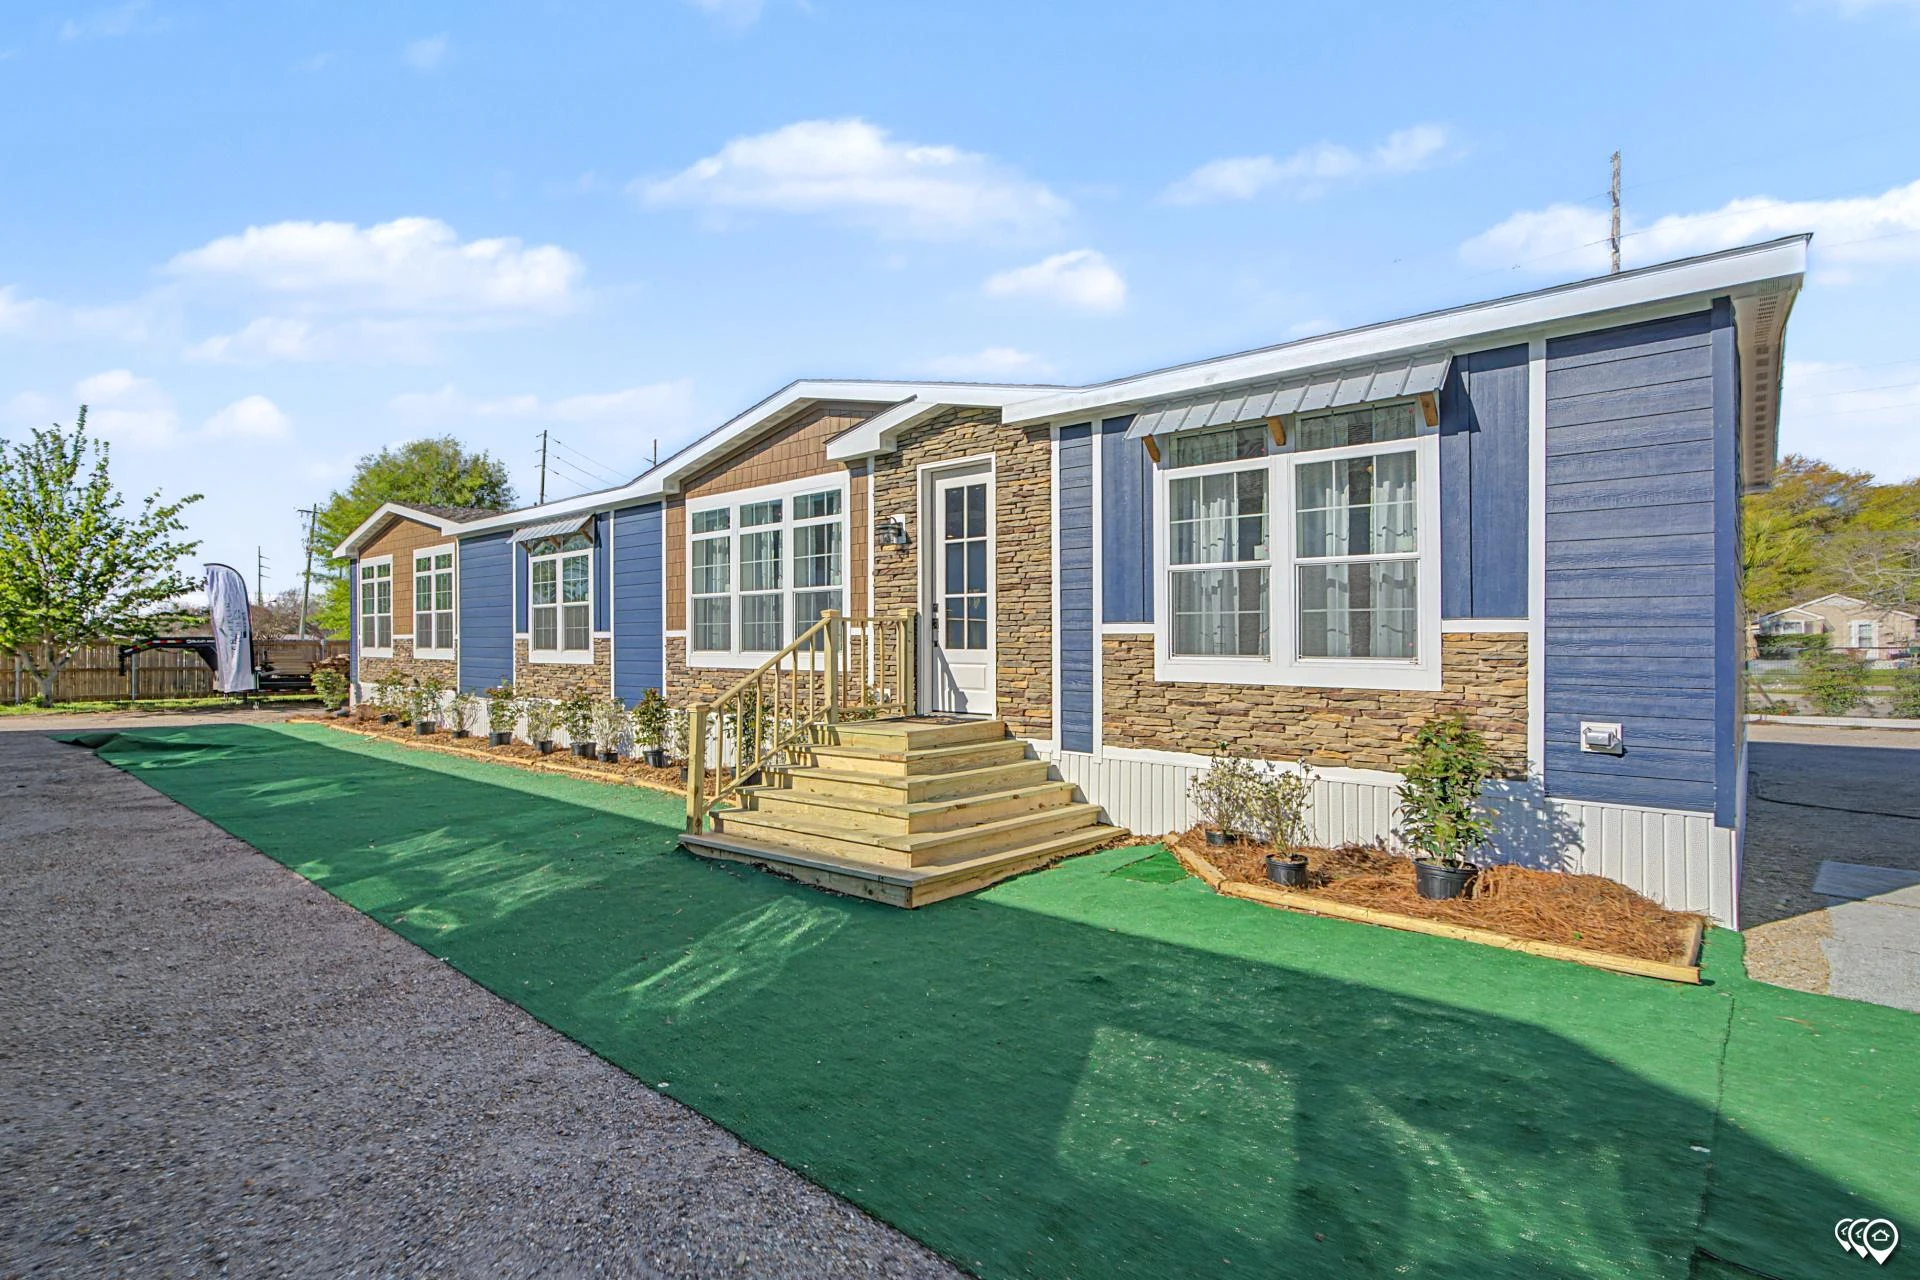
A three-section, one-story ranch home with 2,855 sq ft, four bedrooms, and three and a half bathrooms.
At a glance
Published size: 2,855 sq ft. Price context: Not published. Base scope: Three-section manufactured modular ranch home with published construction, exterior, interior, utility, bath, and kitchen specifications. Delivery framing: Not published.
About Franklin Homes USA
Franklin Homes USA states that its homes are built in Alabama and offers manufactured and modular homes through authorized builders and retailers. Its reviewed public catalogue lists model configurations and offers a Get pricing action, but does not publish a universal retail price or a state-by-state delivery programme. Confirm a local builder, route, site work, price, code pathway, and contract scope for a specific home.
Build method: Factory-built manufactured and modular homes. Home types: Manufactured, Modular, Single-Family.
Published features
- 2,855 sq ft
- 4 bedrooms
- 3.5 bathrooms
- 3 sections
- Ranch style
Model record scope
This named-model page separates the information published for The Tollison Creek from broader Franklin Homes USA marketing. Its size, configuration, price framing, and visual treatment should be compared only with the attached source record. A company portfolio image, a related model, or a video tour is never used here to fill an unsupported model-specific detail.
Use the links below to review the provider record and then ask whether the exact configuration you are considering is current. In particular, clarify option changes, delivery distance, local completion, timing, and every item that is outside the stated base scope.
Published specification and source record
Last verified: 2026-10-11. Facts shown as Not published were not inferred from a related model, a portfolio image, or general builder marketing.
- Official model page: https://www.franklinhomesusa.com/floor-plan/237683/prefab-series/the-tollison-creek-626-84-4-47/ — Manufacturer published (verified 2026-10-11) Manufacturer product page
- Starting price: Not published — Not published
- Base scope: Three-section manufactured modular ranch home with published construction, exterior, interior, utility, bath, and kitchen specifications. — Manufacturer published (verified 2026-10-11) Manufacturer product page
- Square footage: 2,855 sq ft — Manufacturer published (verified 2026-10-11) Manufacturer product page
- Footprint: 80 ft x 45 ft — Manufacturer published (verified 2026-10-11) Manufacturer product page
- Transport width: Not published — Not published
- Lift requirement: Not published — Not published
- Bedrooms, bathrooms & loft: 4 bedrooms, 3.5 bathrooms; loft not stated — Manufacturer published (verified 2026-10-11) Manufacturer product page
- Code path: Not published — Not published
- Floor plan: The Tollison Creek 626-84-4-47; three sections, one story, ranch — Manufacturer published (verified 2026-10-11) Manufacturer product page
- Insulation R-values: R-11 floors, R-19 walls, R-30 ceilings — Manufacturer published (verified 2026-10-11) Manufacturer product page
- Heating & cooling: Programmable heating/cooling thermostat — Manufacturer published (verified 2026-10-11) Manufacturer product page
- Electrical & hookups: 200-amp copper-wire service — Manufacturer published (verified 2026-10-11) Manufacturer product page
- Upgrades & published pricing: Not published — Not published
- Delivery basis: Not published — Not published
- Installation basis: Not published — Not published
- Video tour: Kerry Tarnow tour — Independent tour (verified 2026-07-05) video observation, Kerry Tarnow, 2026-07-05
Video tours
Delivery and project questions
The reviewed Franklin Homes pages direct buyers to an authorized builder or retailer, but do not publish a state-by-state delivery map. Confirm local retailer availability, transport route, site work, permits, installation scope, and pricing before proceeding.
The reviewed Franklin Homes pages do not state a universal delivered, installed, or turnkey scope. Confirm factory, retailer, freight, foundation, site work, permits, set, utilities, finishes, and warranty responsibilities in the written local proposal and contract.
Before a deposit or site commitment, confirm the exact model configuration, written delivery route, local code and approval path, foundation, transport, setting, utility connections, site work, exclusions, warranty, and final installed scope directly with the provider.
Continue your research
View this model on the Franklin Homes USA profile · Visit official model page · Plan this model
- Method Homes — Architect-designed custom modular homes for the Pacific Northwest
- Mitsui Home — Japanese precision wood-frame homes — delivered to California
- Stillwater Dwellings — Modern luxury prefab homes built sustainably, delivered nationwide
- Masaya Homes — California panelized ADUs and homes built from reforested teak.