Model E ADU by Mesocore
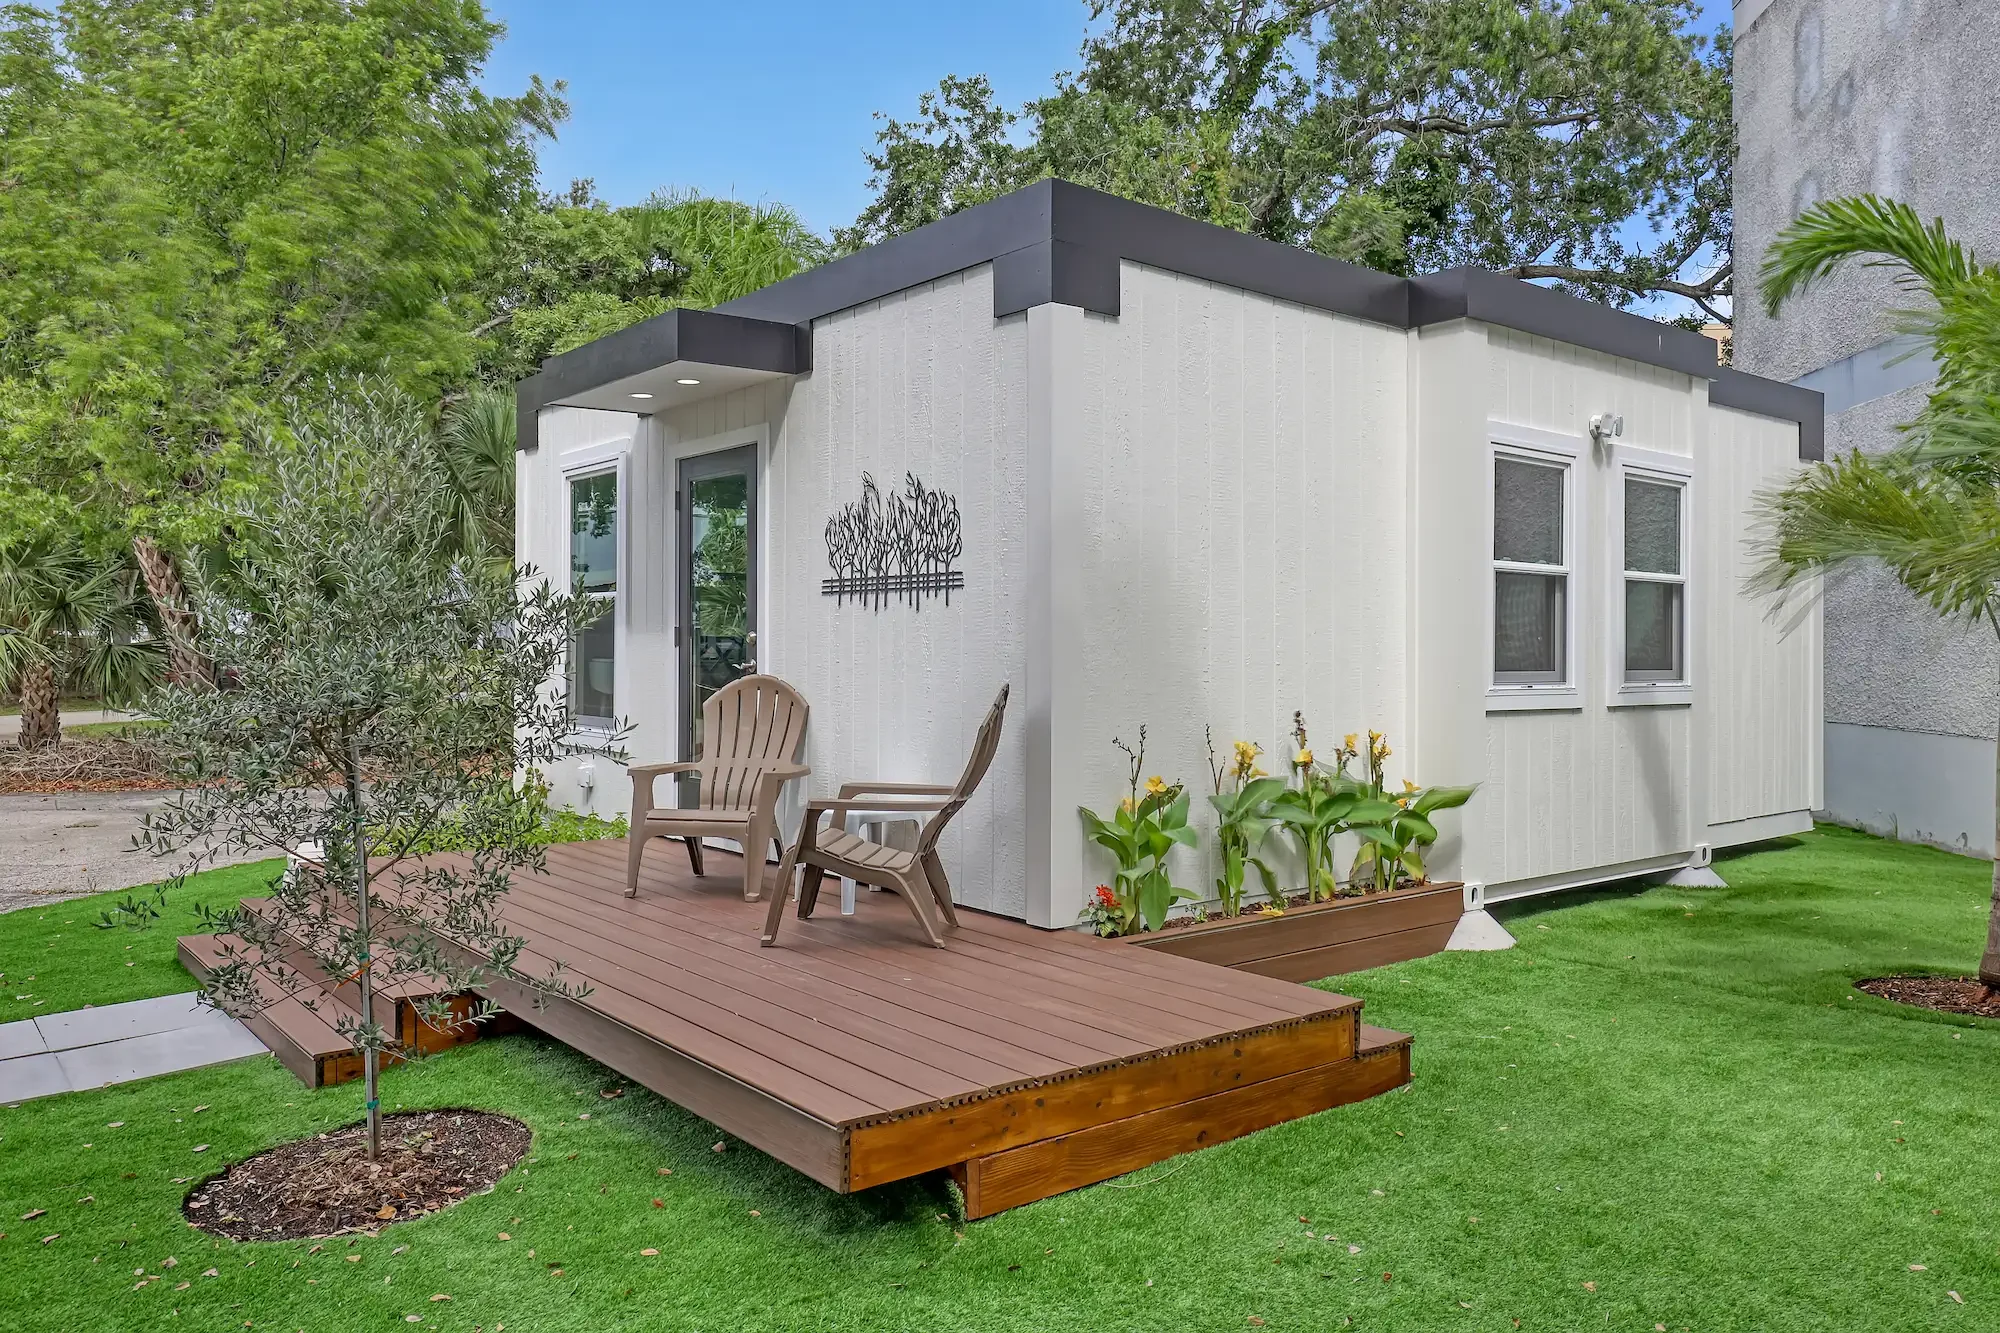
A 420 sq ft, 1-bedroom / 1-bath factory-built ADU with a Florida-engineered, hurricane-resilient steel core. The advertised starting price is not an all-site-cost figure; confirm foundation, delivery, assembly, utilities, permits, and inspections.
At a glance
Published size: 420 sq ft. Price context: $129,000. Base scope: Site preparation, delivery, installation, and final setup · Electrical system integrated and tested in factory, plumbing fixtures included (water/sewer/septic site-specific). Delivery framing: Serving all of Florida.
About Mesocore
Mesocore manufactures factory-built modular homes and ADUs designed for Florida conditions. Its public catalog lists a 420 sq ft Model E ADU and 800–1,130 sq ft Model A home, with hurricane-resilient steel-core construction and factory-direct Florida delivery. Model prices cover the product path; foundation planning, site preparation, assembly, utility connections, permits, and site-specific requirements require a written project scope.
Build method: Factory-built, modular steel core with pre-wired and pre-plumbed systems; assembled on a prepared foundation.. Home types: Modular, ADU, Single-Family, Hurricane-Resilient.
Published features
- 420 sq ft
- 1 bed / 1 bath
- Hurricane-resilient steel core
- Solar-ready design
- Florida factory-direct delivery
Model record scope
This named-model page separates the information published for Model E ADU from broader Mesocore marketing. Its size, configuration, price framing, and visual treatment should be compared only with the attached source record. A company portfolio image, a related model, or a video tour is never used here to fill an unsupported model-specific detail.
Use the links below to review the provider record and then ask whether the exact configuration you are considering is current. In particular, clarify option changes, delivery distance, local completion, timing, and every item that is outside the stated base scope.
Published specification and source record
Last verified: 2026-09-02. Facts shown as Not published were not inferred from a related model, a portfolio image, or general builder marketing.
- Official model page: Official model page — Manufacturer published (verified 2026-09-02) Official provider source · Step 1
- Starting price: $129,000 — Manufacturer published (verified 2026-09-02) Official provider source · Step 1
- Base scope: Site preparation, delivery, installation, and final setup · Electrical system integrated and tested in factory, plumbing fixtures included (water/sewer/septic site-specific) — Manufacturer published (verified 2026-09-02) Official provider source · Step 1
- Square footage: 420 sq ft — Manufacturer published (verified 2026-09-02) Official provider source · Step 1
- Footprint: Not published — Not published
- Transport width: Not published — Not published
- Bedrooms, bathrooms & loft: 1 bedroom · 1 bathroom — Manufacturer published (verified 2026-09-02) Official provider source · Step 1
- Code path: FEMA Certified, Florida Building Code (185+ MPH wind rating) — Manufacturer published (verified 2026-09-02) Official provider source · Step 1
- Floor plan: Furnished layout and Blank canvas layout images available — Manufacturer published (verified 2026-09-02) Official provider source · Step 1
- Insulation R-values: Not published — Not published
- Heating & cooling: Not published — Not published
- Electrical & hookups: Not published — Not published
- Upgrades & published pricing: $129,000 total package ($99,000 core build + $30,000 standard solar package) — Manufacturer published (verified 2026-09-02) Official provider source · Step 1
- Delivery basis: Serving all of Florida — Manufacturer published (verified 2026-09-02) Official provider source · Step 1
- Installation basis: Varies by property · Electrical system integrated and tested in factory, plumbing fixtures included (water/sewer/septic site-specific) — Manufacturer published (verified 2026-09-02) Official provider source · Step 1
- Video tour: Kerry Tarnow model tour — Independent tour (verified 2026-09-02) Kerry Tarnow model tour
Delivery and project questions
Mesocore states that it serves all of Florida with factory-direct delivery. Its process identifies site preparation, foundation planning, slab work, delivery, site assembly, and utility connections as distinct stages; confirm which of those stages are included in the proposal.
Mesocore describes factory-built delivery and on-site assembly, but its published journey also lists land preparation, foundation planning, slab installation, site work, and utility connections. Obtain a line-item written scope before treating a model price as a complete project total.
Before a deposit or site commitment, confirm the exact model configuration, written delivery route, local code and approval path, foundation, transport, setting, utility connections, site work, exclusions, warranty, and final installed scope directly with the provider.
Continue your research
View this model on the Mesocore profile · Visit official model page · Plan this model
- Alchemy Architects — Architect-designed weeHouse prefabs — simple, joyful, built anywhere
- Honomobo — Modern. Beautiful. Modular.
- Irontown Modular — Utah factory-built modular homes, ADUs, and developer projects across the West.
- Method Homes — Architect-designed custom modular homes for the Pacific Northwest