16 ft Dome Home by Pacific Domes
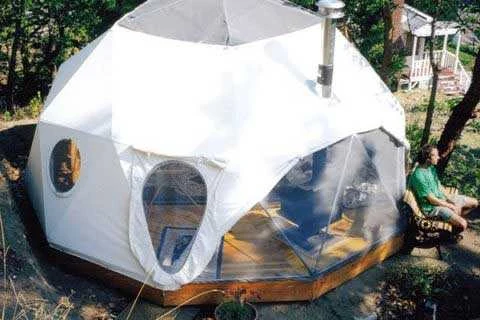
195 sq ft floor area, 11 ft 9 in center height, about 630 lb. Dome home package includes a standard 1.3 in galvanized steel frame with hardware and an architectural cover. Removable zip off roof, 2 ft diameter round windows, and extra doors are listed as custom options. Bay window 8 ft high. Crew of 3 or 4 and a 12 ft material lift to assemble.
At a glance
Published size: 195 sq ft floor area, 11 ft 9 in center height, about 630 lb. Price context: Not published. Base scope: Dome home package includes a standard 1.3 in galvanized steel frame with hardware and an architectural cover. Removable zip off roof, 2 ft diameter round windows, and extra doors are listed as custom options. Delivery framing: Ships in crates worldwide from Ashland, Oregon. Frame and cover pack separately; the 44 ft frame ships on two pallets.
About Pacific Domes
Pacific Domes sells a dome shell, not a finished house. Prices are not published in this record; each listed size has its own published specification and image.
Build method: Geodesic dome shell. Home types: Geodesic dome shell, Kit, Shell.
Published features
- 195 sq ft floor area, 11 ft 9 in center height, about 630 lb
- Price not published
- Bay window 8 ft high. Crew of 3 or 4 and a 12 ft material lift to assemble.
- Kit or shell; local permitting and completion are separate
Model record scope
This named-model page separates the information published for 16 ft Dome Home from broader Pacific Domes marketing. Its size, configuration, price framing, and visual treatment should be compared only with the attached source record. A company portfolio image, a related model, or a video tour is never used here to fill an unsupported model-specific detail.
Use the links below to review the provider record and then ask whether the exact configuration you are considering is current. In particular, clarify option changes, delivery distance, local completion, timing, and every item that is outside the stated base scope.
Published specification and source record
Last verified: 2026-09-29. Facts shown as Not published were not inferred from a related model, a portfolio image, or general builder marketing.
- Official model page: Not published — Not published
- Starting price: Not published — Not published
- Base scope: Dome home package includes a standard 1.3 in galvanized steel frame with hardware and an architectural cover. Removable zip off roof, 2 ft diameter round windows, and extra doors are listed as custom options. — Manufacturer published (verified 2026-09-29) Pacific Domes specification supplied with this record
- Square footage: 195 sq ft floor area, 11 ft 9 in center height, about 630 lb — Manufacturer published (verified 2026-09-29) Pacific Domes specification supplied with this record
- Footprint: Not published — Not published
- Transport width: Not published — Not published
- Lift requirement: No crane. Assembled on site by a crew of three or four with an 8 ft A frame ladder and a 12 ft material lift. — Manufacturer published (verified 2026-09-29) Pacific Domes specification supplied with this record
- Bedrooms, bathrooms & loft: Not published — Not published
- Code path: kit; code path depends on how it is assembled and permitted locally — Manufacturer published (verified 2026-09-29) Pacific Domes specification supplied with this record
- Floor plan: Not published — Not published
- Insulation R-values: Not published — Not published
- Heating & cooling: Not published — Not published
- Electrical & hookups: Not published — Not published
- Upgrades & published pricing: Bay window 8 ft high. Crew of 3 or 4 and a 12 ft material lift to assemble. — Manufacturer published (verified 2026-09-29) Pacific Domes specification supplied with this record
- Delivery basis: Ships in crates worldwide from Ashland, Oregon. Frame and cover pack separately; the 44 ft frame ships on two pallets. — Manufacturer published (verified 2026-09-29) Pacific Domes specification supplied with this record
- Installation basis: No crane. Assembled on site by a crew of three or four with an 8 ft A frame ladder and a 12 ft material lift. — Manufacturer published (verified 2026-09-29) Pacific Domes specification supplied with this record
- Video tour: Not published — Not published

Delivery and project questions
Ships in crates worldwide from Ashland, Oregon. Frame and cover pack separately; the 44 ft frame ships on two pallets.
Dome home package includes a standard 1.3 in galvanized steel frame with hardware and an architectural cover. Removable zip off roof, 2 ft diameter round windows, and extra doors are listed as custom options.
Before a deposit or site commitment, confirm the exact model configuration, written delivery route, local code and approval path, foundation, transport, setting, utility connections, site work, exclusions, warranty, and final installed scope directly with the provider.
Continue your research
View this model on the Pacific Domes profile · Plan this model
- DEN — A-frame and cabin shell kit
- Alchemy Architects — Architect-designed weeHouse prefabs — simple, joyful, built anywhere
- Aura Dwellings — Smart design. Faster builds. Houston and beyond.
- Autovol — Automated volumetric modular — America's top multifamily modular producer