Home of the Week ·
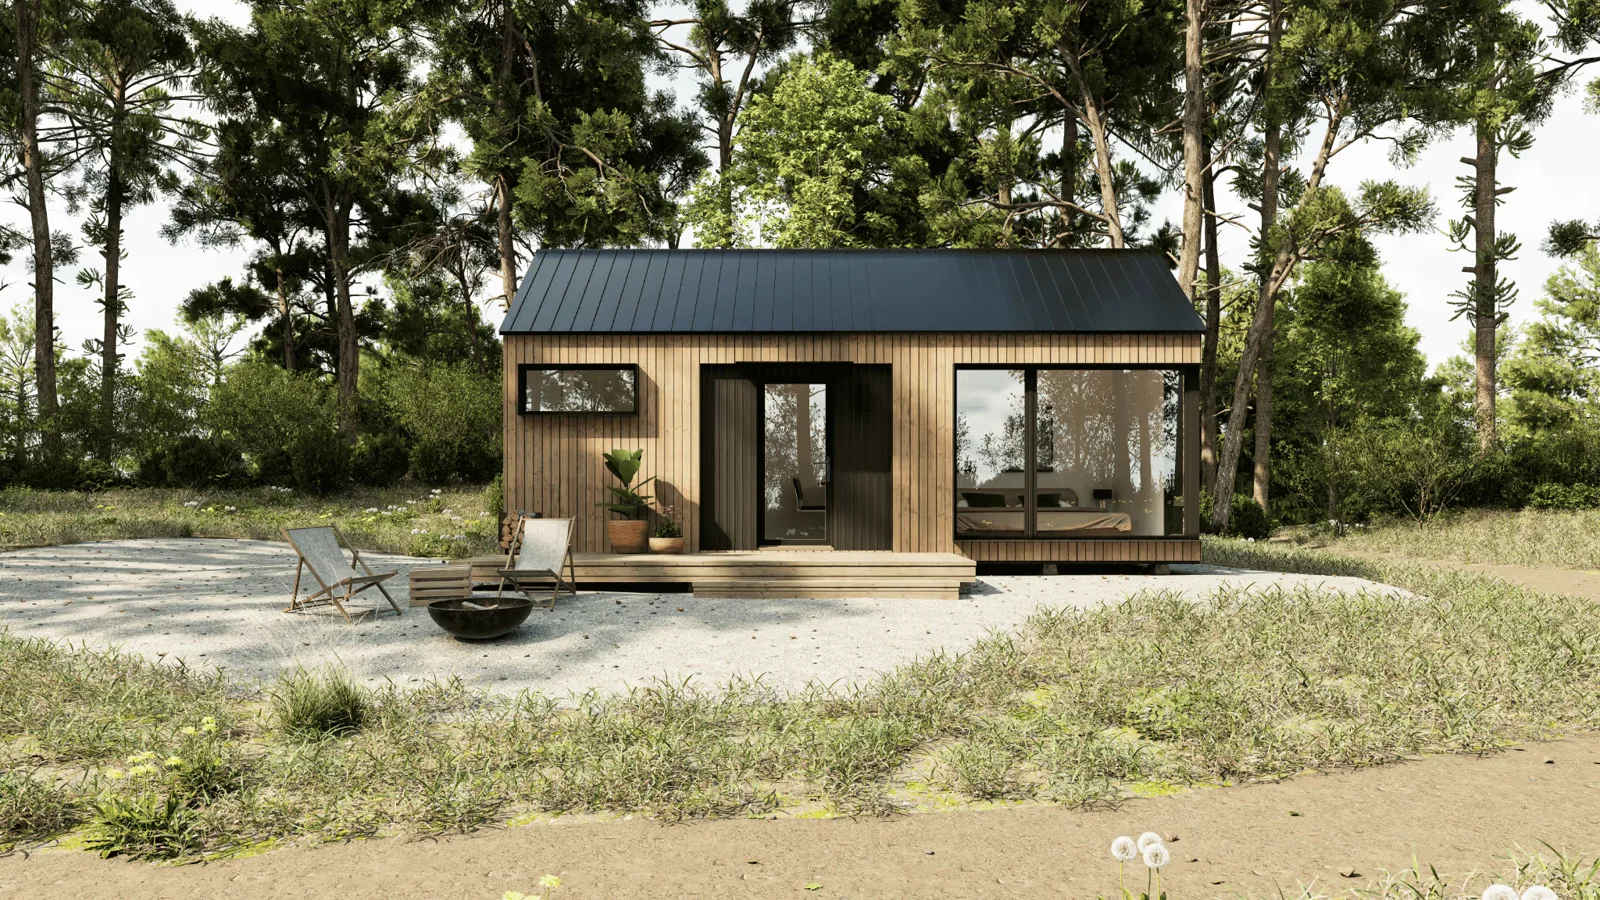
The Nova
Why this model
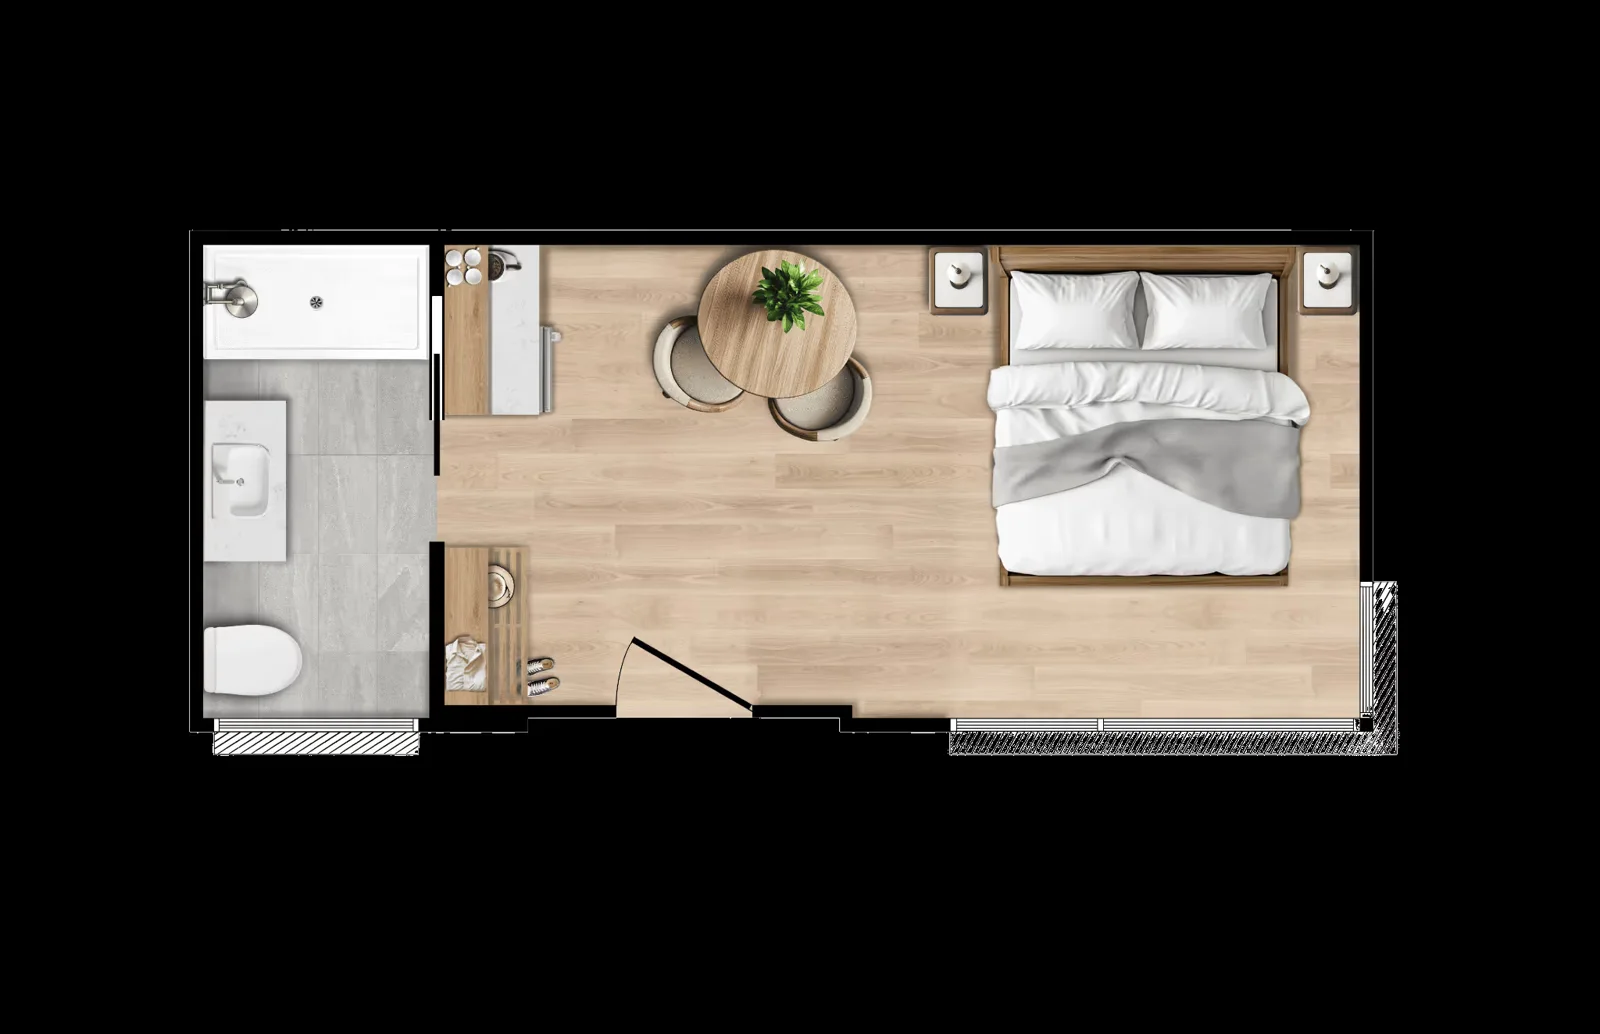
Chosen for how it looks and how it uses a small footprint. The Nova is a single room under a gable roof, clad in vertical wood boards with a dark metal roof, with a large window and a glass door opening onto a small front deck. At 26 by 11 feet it is wider than a tiny home on wheels, and the floor plan uses that width for a bathroom across one end, a bed at the other, and a table for two by the windows between them.
What this record describes
The Nova is a single module, 26 feet long, 11 feet wide and 12 feet tall, with 286 square feet on one level and sleeping for two. Wind River Built makes it in its factory in Cleveland, Tennessee, outside Chattanooga, and lists it among its modular homes rather than its park model tiny homes.
That distinction decides where it can go. Wind River states that its modular homes are built to state residential building code and can be placed wherever a conventional house could be, subject to local setbacks and minimum sizes, and that the Nova qualifies as an ADU in most jurisdictions. Its tiny homes on wheels, by contrast, are certified as park model RVs.
The module ships complete. Wind River arranges transport through a third party carrier, and the buyer's general contractor prepares the foundation and completes the set.
Availability is the limit. Wind River states it is currently a certified modular manufacturer in Tennessee and is working toward Georgia and North Carolina. As a modular home, the Nova can at present be placed only in Tennessee.
Model record summary
Size: 286 sq ft on one level; 26 ft by 11 ft, 12 ft tall.
Sleeps: 2.
Price: Starting at $145,000. Wind River updates its prices every six months.
Built to: State or local building code modular home.
Delivery: Tennessee, with Georgia and North Carolina in progress.
Full Source Record
| Field | Value | Source status |
|---|---|---|
| Official model page | Official model page | Manufacturer published · verified 2026-11-03 |
| Starting price | Starting at $145,000. Wind River updates its prices every six months. | Manufacturer published · verified 2026-11-03 |
| Base scope | Ships as a complete module. The buyer's general contractor prepares the foundation and completes the set. | Manufacturer published · verified 2026-11-03 |
| Square footage | 286 sq ft, 26 ft by 11 ft exterior, 12 ft tall | Manufacturer published · verified 2026-11-03 |
| Footprint | 26 ft by 11 ft exterior, 12 ft tall | Manufacturer published · verified 2026-11-03 |
| Transport width | Not published | Not published |
| Lift requirement | Not published | Not published |
| Bedrooms, bathrooms & loft | Sleeps 2 | Manufacturer published · verified 2026-11-03 |
| Code path | State or local building code modular home | Manufacturer published · verified 2026-11-03 |
| Floor plan | Published, image above | Manufacturer published · verified 2026-11-03 |
| Insulation R-values | Not published | Not published |
| Heating & cooling | Not published | Not published |
| Electrical & hookups | Not published | Not published |
| Upgrades & published pricing | Not published | Not published |
| Delivery basis | Wind River is a certified modular manufacturer in Tennessee and is working toward Georgia and North Carolina. Modules ship by a third party carrier. | Manufacturer published · verified 2026-11-03 |
| Installation basis | Not published | Not published |
| Video tour | Kerry Tarnow tour | Independent tour · verified 2026-11-03 |
Builder and delivery context
Wind River Built is located in Cleveland, Tennessee, in a 100,000 square foot factory, and builds modular homes, ADUs, hospitality units and park model tiny homes.
Watch both tours
Full tour: Inside the Brand New Prefab Home with Features I Was NOT Expecting!, Kerry Tarnow
Short: Touring a Tiny Prefab Home with Big Features!, Kerry Tarnow