Book the whole cabin
Hot Springs Arched Cabin
Hot Springs, Arkansas
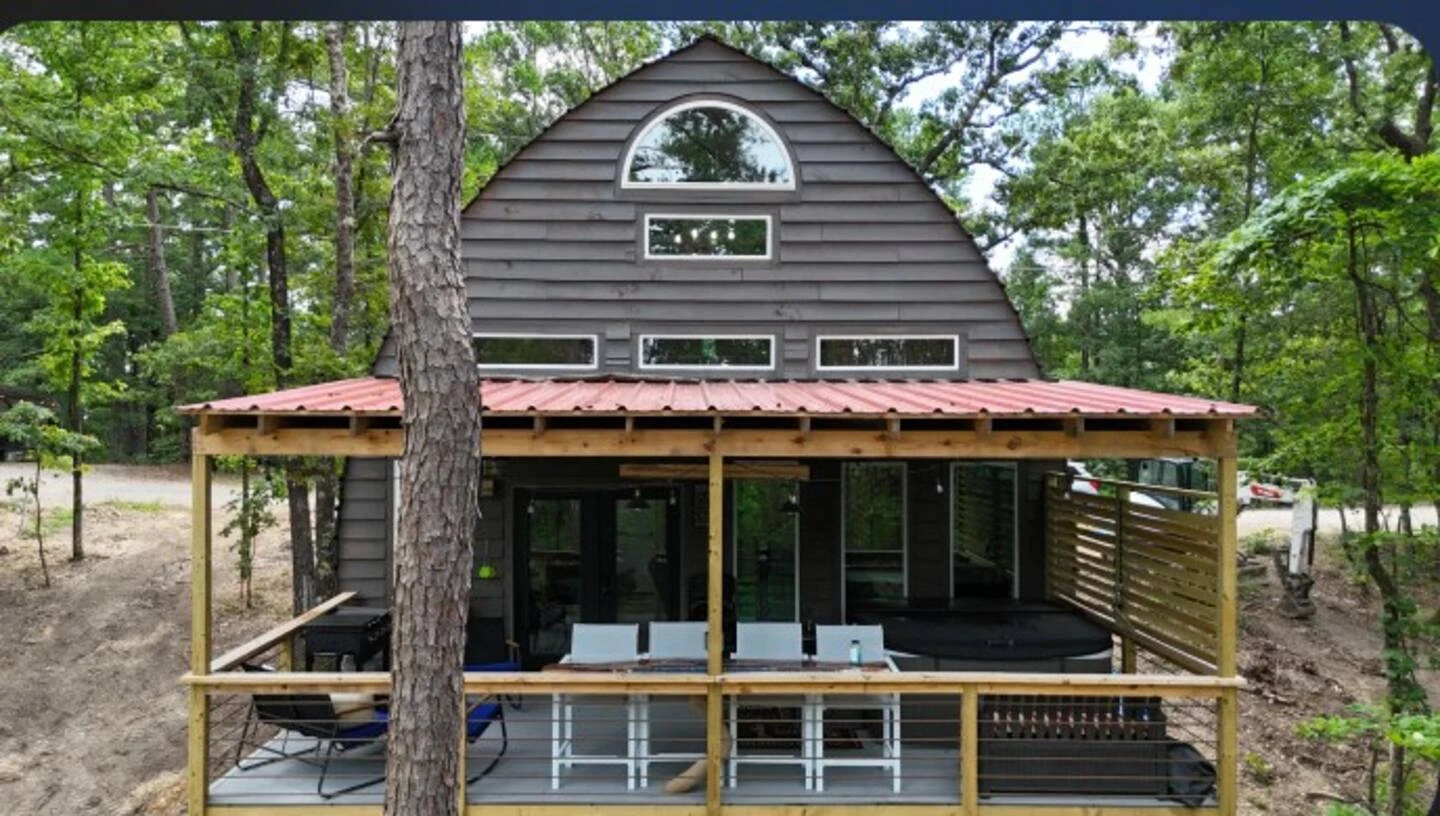
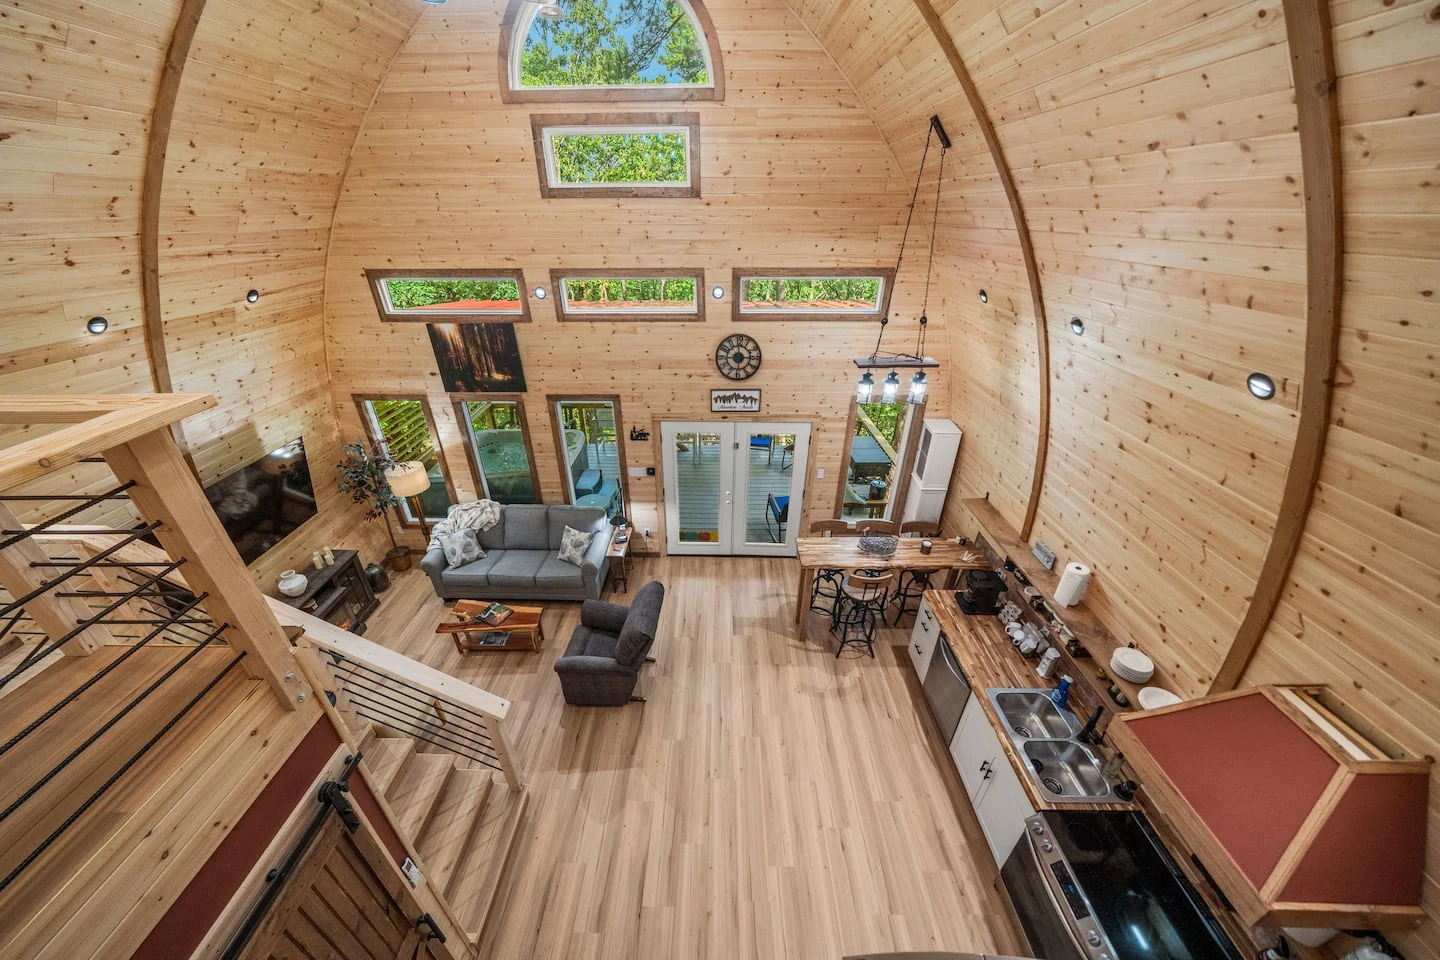
This Hot Springs rental turns an Arched Cabins kit into a wood finished retreat with a loft and a deck. The supplier identifies the kit as 24 by 32 feet and links directly to the Airbnb listing. Large end wall windows bring daylight into the tall living space. The listing accommodates eight guests in two bedrooms with two bathrooms, a kitchen and a hot tub. The host places the property off Highway 7 North in Hot Springs, despite the listing title's reference to Hot Springs Village.
Facts
- Kit width
- 24 ft — kit footprint
- Kit length
- 32 ft — kit footprint
- Guests
- 8
- Bedrooms
- 2
- Bathrooms
- 2
- Kitchen
- Full kitchen
- Outdoor amenity
- Hot tub
Gallery
Supplier scope
Arched Cabins supplies the steel rib and roof kit. The completed home adds site work, foundations, end walls, residential interiors and services. Read the Arched Cabins profile.
Design takeaway
The pointed arch makes space for a loft, while the end walls determine the cabin's light and connection to the deck.
Booking
Sources
Arched Cabins' Hot Springs project page specifies a 24 by 32 foot kit and links directly to Airbnb room 1437246703661469188.
- Arched Cabins: Hot Springs, Arkansas
- Hot Springs arched cabin rental
- Arched Cabins frequently asked questions
Observed 2026-10-04