Ark-Shelter Lodge by Ark-Shelter
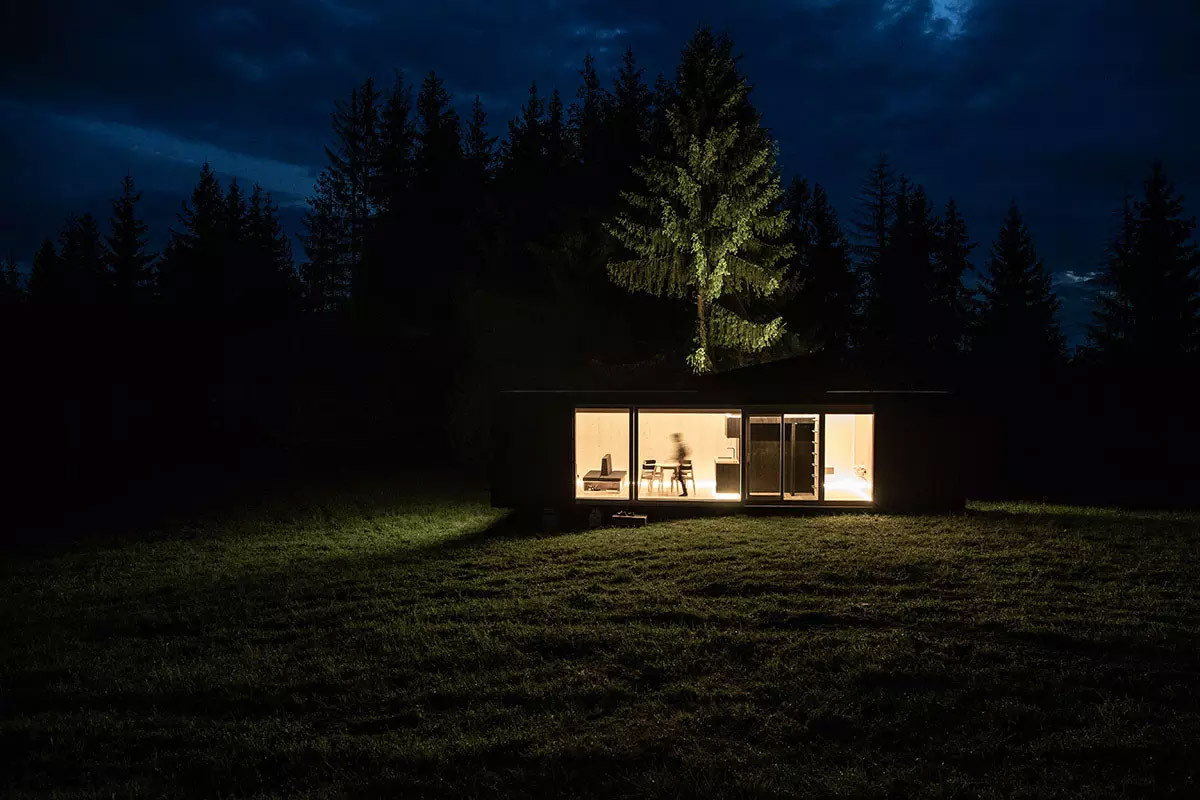
Compact residential retreat with fold-down terrace, large panoramic windows, and a durable wooden shell. Ideal for vacation rentals, lakeside cabins, and off-grid living.
At a glance
Published size: 40m2 (approx. 430 sq ft). Price context: pricing on request. Base scope: Not published. Delivery framing: Within 3 months.
About Ark-Shelter
Ark-Shelter is a Bratislava, Slovakia-based modular cabin manufacturer founded in 2015, known for its distinctive fold-down terrace cabins built entirely in their factory and delivered as a single finished unit. Each shelter arrives ready to connect — electricity, water, and sewage via a plug-and-play system — and can be installed in a matter of hours once foundations are prepared. Modules can be combined and expanded over time, making them suitable for residential retreats, vacation rentals, and off-grid living. US and Canadian buyers arrange port delivery; the company ships worldwide.
Build method: Factory-built in one piece — fully finished modular unit delivered complete by truck. Home types: Modular, Cabin, Sustainable.
Published features
- Fold-down terrace
- Panoramic windows
- Plug-and-play utilities
- Off-grid capable
- FSC-certified wood
Model record scope
This named-model page separates the information published for Ark-Shelter Lodge from broader Ark-Shelter marketing. Its size, configuration, price framing, and visual treatment should be compared only with the attached source record. A company portfolio image, a related model, or a video tour is never used here to fill an unsupported model-specific detail.
Use the links below to review the provider record and then ask whether the exact configuration you are considering is current. In particular, clarify option changes, delivery distance, local completion, timing, and every item that is outside the stated base scope.
Published specification and source record
Last verified: 2026-09-02. Facts shown as Not published were not inferred from a related model, a portfolio image, or general builder marketing.
- Official model page: Official model or project page — Manufacturer published (verified 2026-09-02) Official provider source · Step 2
- Starting price: Not published — Not published
- Base scope: Not published — Not published
- Square footage: 40m2 (approx. 430 sq ft) — Manufacturer published (verified 2026-09-02) Official provider source · Step 2
- Footprint: Not published — Not published
- Transport width: Not published — Not published
- Bedrooms, bathrooms & loft: 2 bedrooms · 1 bathroom · Loft: Yes — Manufacturer published (verified 2026-09-02) Official provider source · Step 2
- Code path: Not published — Not published
- Floor plan: https://shuttle-storage.s3.amazonaws.com/arkshelter/Ark-Shelter%20for%20Live.pdf — Manufacturer published (verified 2026-09-02) Official provider source · Step 2
- Insulation R-values: Not published — Not published
- Heating & cooling: Not published — Not published
- Electrical & hookups: Not published — Not published
- Upgrades & published pricing: Not published — Not published
- Delivery basis: Within 3 months — Manufacturer published (verified 2026-09-02) Official provider source · Step 2
- Installation basis: No longer than 6 hours per unit — Manufacturer published (verified 2026-09-02) Official provider source · Step 2
- Video tour: Not published — Not published
Delivery and project questions
Ships worldwide including USA and Canada via port delivery. Each unit is built complete in the factory and transported by truck to the destination. Installation takes a few hours once foundations are prepared.
The company says each unit is factory-complete, transported to destination, and installed within hours after a prepared foundation. U.S./Canada buyers should still confirm port and inland logistics, customs/duties, local engineering and permits, foundation responsibility, final utility connections, and warranty support in the written contract.
Before a deposit or site commitment, confirm the exact model configuration, written delivery route, local code and approval path, foundation, transport, setting, utility connections, site work, exclusions, warranty, and final installed scope directly with the provider.
Continue your research
View this model on the Ark-Shelter profile · Visit official model page · Plan this model
- Alchemy Architects — Architect-designed weeHouse prefabs — simple, joyful, built anywhere
- Lloyoll Prefabs — Handcrafted loft-style prefabs from Nova Scotia.
- Marmol Radziner — Fire-resilient LA prefab homes — architect precision, turnkey delivery
- ÖÖD House — Mirror-clad prefab cabins and ADUs that disappear into nature