Casita by Boxabl
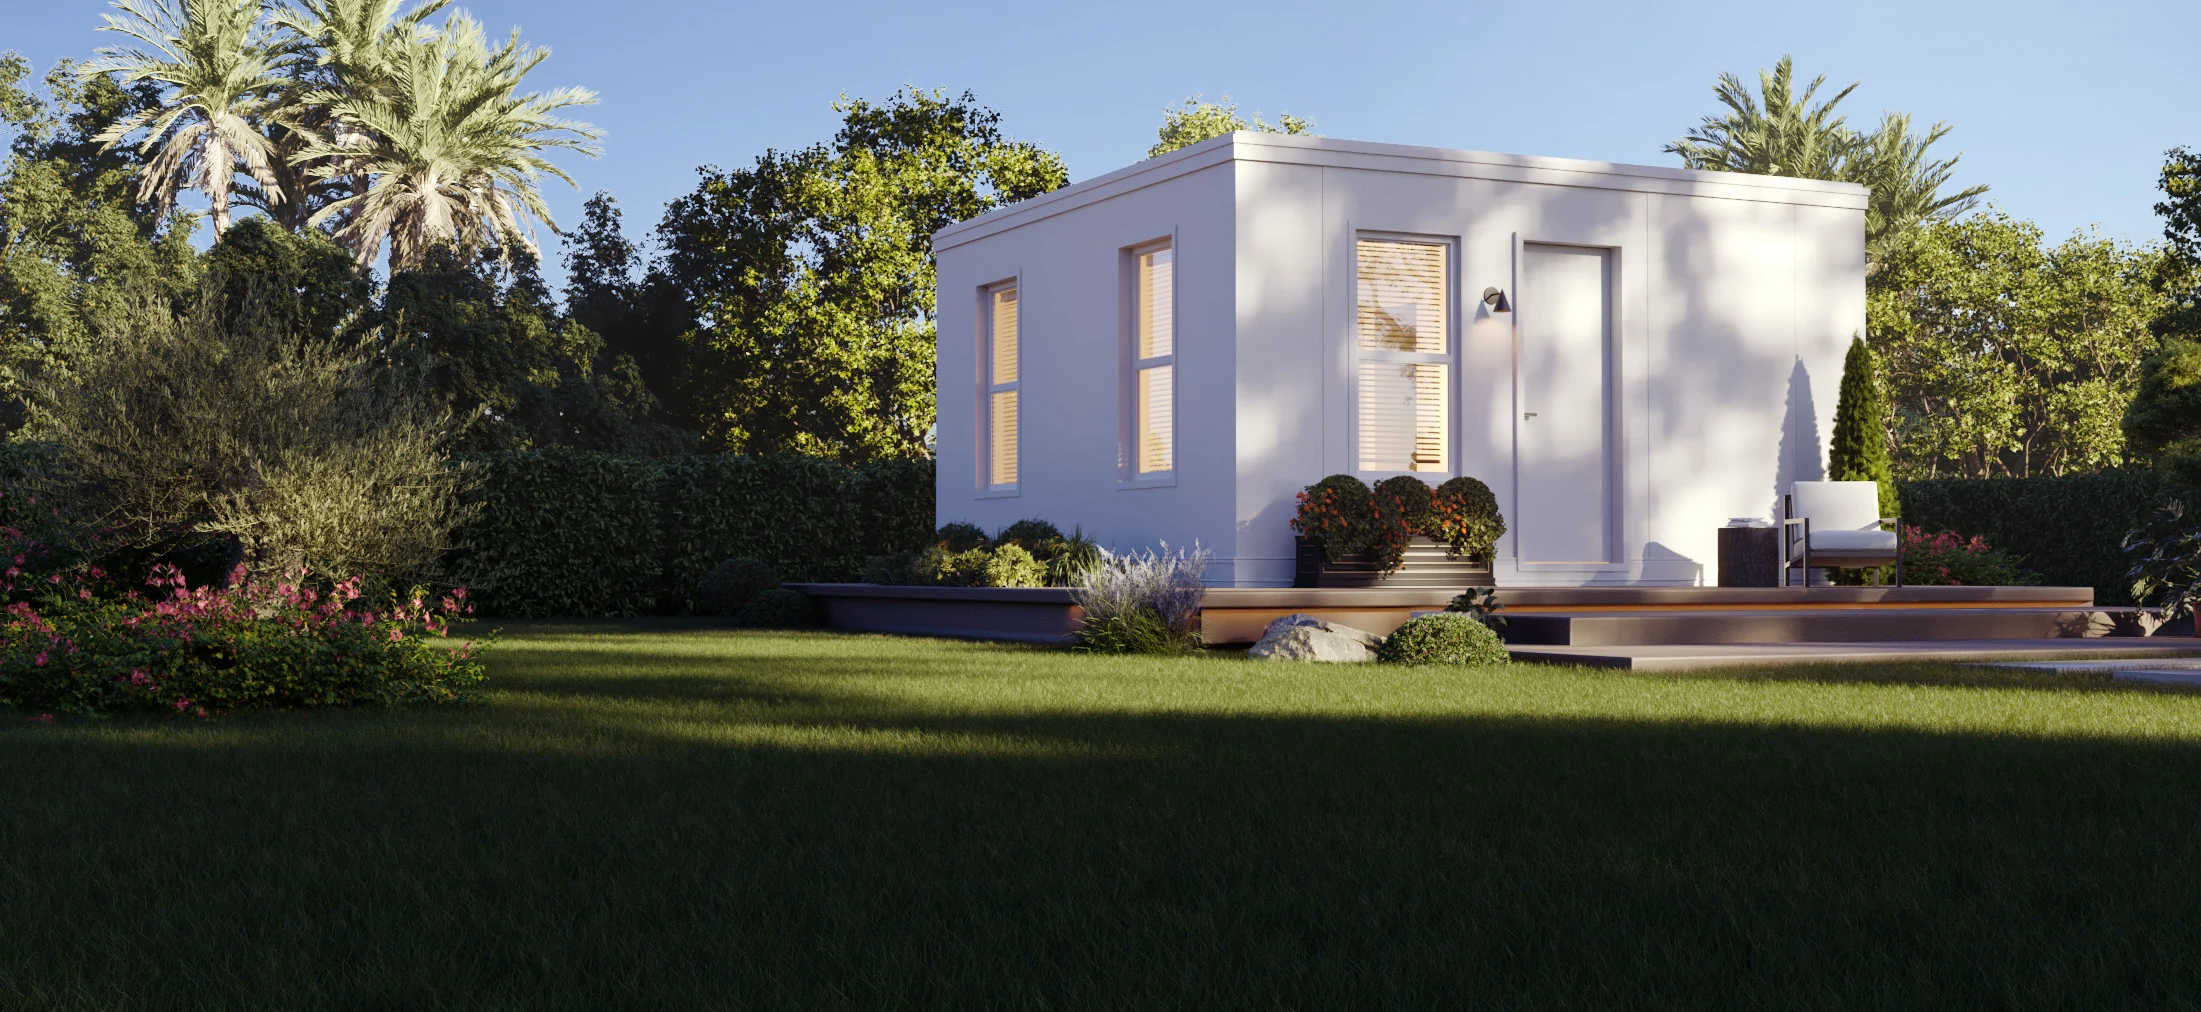
A compact factory-built modular home positioned by Boxabl for individual buyers and ADU-style projects. Public product details should be paired with a written delivery, installation, and jurisdiction-specific code-path scope before purchase.
At a glance
Published size: Not published. Price context: $60,000 USD. Base scope: Complete Home Unit, foam wedge roof (Unit Only); Turnkey includes permits, site work, shipping, and installation. Delivery framing: Shipping $8-$15/mi, variable.
About Boxabl
Boxabl is a Nevada-based factory-built modular housing manufacturer. Its public Casita offering is aimed at individual buyers and ADU use cases, while its Developer Series addresses larger multi-unit, workforce, public-sector, and other developer-led projects. The company’s public pages do not supply a buyer-safe universal delivery map, installed price, or local code-path guarantee, so individual buyers should request a written, site-specific scope before comparing it with a home that is delivered and set.
Build method: Factory-built volumetric modular room systems designed for transport and on-site assembly.. Home types: Modular, ADU, Developer Series.
Published features
- 361 sq ft
- 1 bed / 1 bath
- Factory-built modular
- Individual buyer pathway
- Pricing and installed scope on request
Model record scope
This named-model page separates the information published for Casita from broader Boxabl marketing. Its size, configuration, price framing, and visual treatment should be compared only with the attached source record. A company portfolio image, a related model, or a video tour is never used here to fill an unsupported model-specific detail.
Use the links below to review the provider record and then ask whether the exact configuration you are considering is current. In particular, clarify option changes, delivery distance, local completion, timing, and every item that is outside the stated base scope.
Published specification and source record
Last verified: 2026-09-02. Facts shown as Not published were not inferred from a related model, a portfolio image, or general builder marketing.
- Official model page: Official model or project page — Manufacturer published (verified 2026-09-02) Official provider source · Step 2
- Starting price: $60,000 USD — Manufacturer published (verified 2026-09-02) Official provider source · Step 2
- Base scope: Complete Home Unit, foam wedge roof (Unit Only); Turnkey includes permits, site work, shipping, and installation — Manufacturer published (verified 2026-09-02) Manufacturer source
- Square footage: Not published — Not published
- Footprint: Not published — Not published
- Transport width: 8 ft 6 in — Manufacturer published (verified 2026-09-02) Manufacturer source
- Bedrooms, bathrooms & loft: 0 bedrooms · 1 bathroom — Manufacturer published (verified 2026-09-02) Official provider source · Step 2
- Code path: 2021 & 2018 IBC/IRC, International Plumbing/Fire/Mechanical/Energy Conservation Code, NEC — Manufacturer published (verified 2026-09-02) Manufacturer source
- Floor plan: https://gcdn.boxabl.com/documents/technical/Studio%20Casita%20(BXB-000009)%20Generic%20Plans.pdf — Manufacturer published (verified 2026-09-02) View published floor plan
- Insulation R-values: Not published — Not published
- Heating & cooling: 12,000 BTU ductless heating and air conditioning system — Manufacturer published (verified 2026-09-02) Manufacturer source
- Electrical & hookups: Pre-wired 100-amp, 120/240V all-electric system, 30-gallon electric water heater — Manufacturer published (verified 2026-09-02) Manufacturer source
- Upgrades & published pricing: Not published — Not published
- Delivery basis: Shipping $8-$15/mi, variable — Manufacturer published (verified 2026-09-02) Official provider source · Step 2
- Installation basis: Managed by BOXABL for Turnkey Solution — Manufacturer published (verified 2026-09-02) Official provider source · Step 2
- Video tour: Not published — Not published
Delivery and project questions
Boxabl publishes both individual-buyer and developer pathways but does not provide a complete public state-by-state delivery map, freight schedule, installed scope, or local approval guarantee. Confirm availability, transport route, foundation, crane or set requirements, utility connections, permits, and all site costs in a written project-specific proposal.
Boxabl’s public pages identify both individual and developer pathways, but they do not establish one universal delivered-and-set or site-complete scope. Request an itemized project proposal covering the home, transport, route constraints, crane or set work, foundation, utilities, permits, local approvals, and final completion. Do not treat a product inquiry or developer pro forma as a delivery commitment.
Before a deposit or site commitment, confirm the exact model configuration, written delivery route, local code and approval path, foundation, transport, setting, utility connections, site work, exclusions, warranty, and final installed scope directly with the provider.
Continue your research
View this model on the Boxabl profile · Visit official model page · Plan this model
- Irontown Modular — Utah factory-built modular homes, ADUs, and developer projects across the West.
- Aura Dwellings — Smart design. Faster builds. Houston and beyond.
- Mesocore — Florida-engineered modular ADUs and expandable steel-core homes.
- Method Homes — Architect-designed custom modular homes for the Pacific Northwest