500 Series by Cocoon Homes
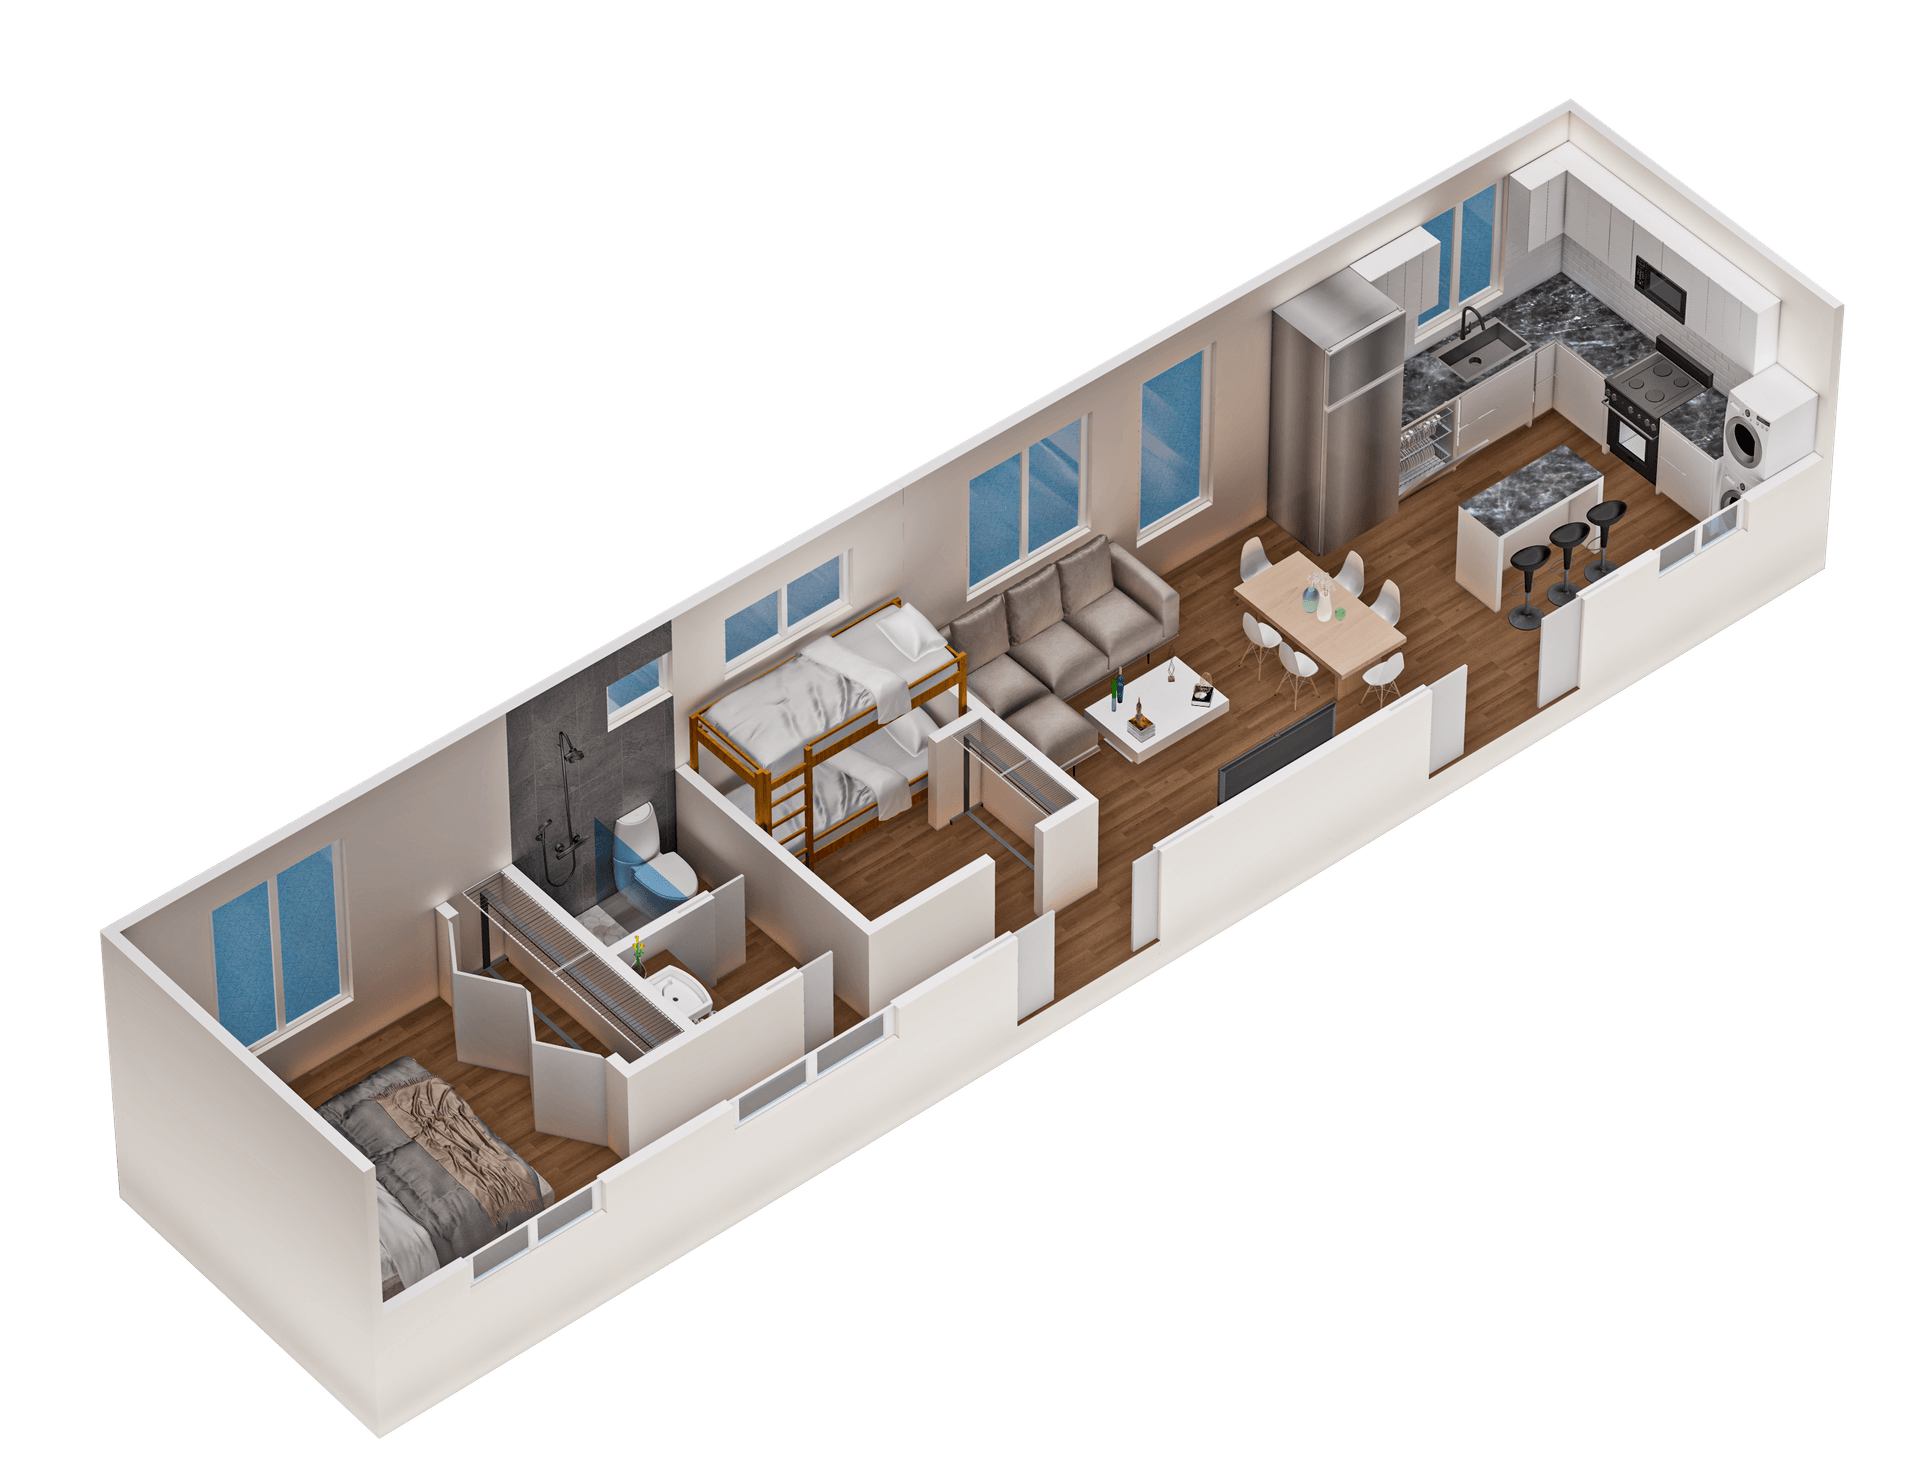
Cocoon’s largest listed standard chassis layout at 50 × 10 ft, with a two-bedroom configuration and the maximum towable length in the current range.
At a glance
Published size: 500. Price context: $104,000. Base scope: Two fully enclosed bedrooms, oversized living area, vaulted ceilings, full-size kitchen with multi-use island, full-sized bathtub or shower, lighted vanity.. Delivery framing: US-wide delivery; shipping cost per mile.
About Cocoon Homes
Cocoon Homes builds five standard tiny-home layouts in Lehi, Utah, from compact studios to two-bedroom plans. The company offers two distinct pathways: road-legal, chassis-based homes delivered through shipping partners, and permanently founded site-built ADUs completed by its Utah crew. The models are built to order and include finish selections; buyers should confirm local placement, zoning, permitting, and occupancy requirements before contracting.
Build method: Factory-built chassis homes; site-built permanent-foundation ADUs by Utah crew. Home types: Tiny Home on Wheels, ADU, Site-Built, Resort / STR.
Published features
- 2 bedrooms
- 1 bath
- Full kitchen
- 50-ft chassis
- Largest standard model
Model record scope
This named-model page separates the information published for 500 Series from broader Cocoon Homes marketing. Its size, configuration, price framing, and visual treatment should be compared only with the attached source record. A company portfolio image, a related model, or a video tour is never used here to fill an unsupported model-specific detail.
Use the links below to review the provider record and then ask whether the exact configuration you are considering is current. In particular, clarify option changes, delivery distance, local completion, timing, and every item that is outside the stated base scope.
Published specification and source record
Last verified: 2026-09-02. Facts shown as Not published were not inferred from a related model, a portfolio image, or general builder marketing.
- Official model page: Official model page — Manufacturer published (verified 2026-09-02) Manufacturer model page
- Starting price: $104,000 — Manufacturer published (verified 2026-09-02) Manufacturer source
- Base scope: Two fully enclosed bedrooms, oversized living area, vaulted ceilings, full-size kitchen with multi-use island, full-sized bathtub or shower, lighted vanity. — Manufacturer published (verified 2026-09-02) Manufacturer source
- Square footage: 500 — Manufacturer published (verified 2026-09-02) Manufacturer source
- Footprint: 50' x 10' — Manufacturer published (verified 2026-09-02) Manufacturer source
- Transport width: 10' — Manufacturer published (verified 2026-09-02) Manufacturer source
- Bedrooms, bathrooms & loft: Bedrooms: 2 · Bathrooms: 1 — Manufacturer published (verified 2026-09-02) Manufacturer source
- Code path: IRC (Built to residential code for permanent ADUs) — Manufacturer published (verified 2026-09-02) Manufacturer source
- Floor plan: https://cdn.durable.co/blocks/29zBA6UeHgUMBgzOcl7dDwm0064VqU6qTBOa46rqLwm3uRNS5WdNO83SMVdJ8XCq.png — Manufacturer published (verified 2026-09-02) View published floor plan
- Insulation R-values: Not published — Not published
- Heating & cooling: Not published — Not published
- Electrical & hookups: 50 amp electrical connection, water hookup, grey and black water sewage setup — Manufacturer published (verified 2026-09-02) Manufacturer source
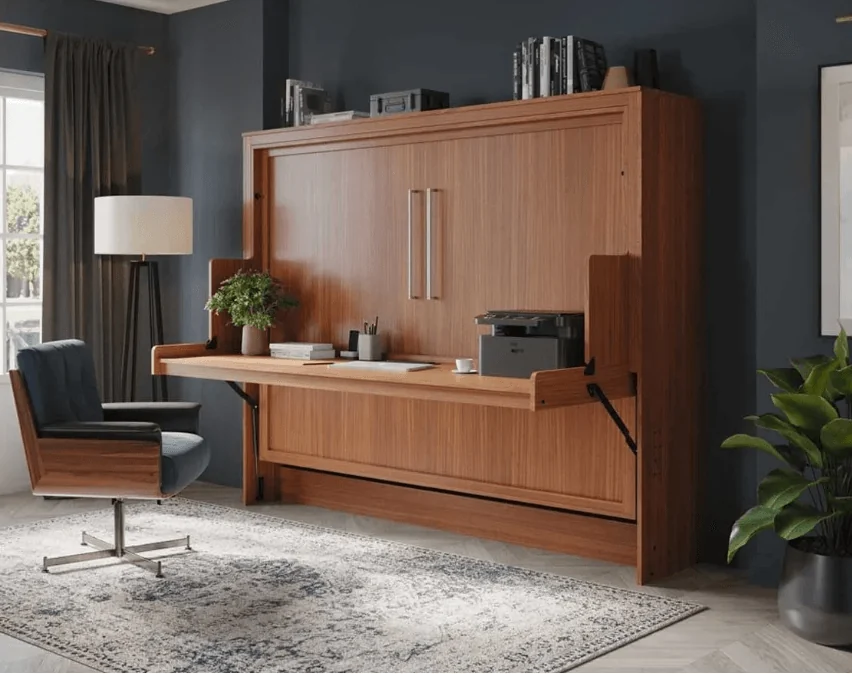
- Upgrades & published pricing: Optional murphy bed & desk kits, curated finishes/fixtures (prices available upon request) — Manufacturer published (verified 2026-09-02) Manufacturer source
- Delivery basis: US-wide delivery; shipping cost per mile — Manufacturer published (verified 2026-09-02) Manufacturer source
- Installation basis: Built on-site on permanent foundation (for ADUs) — Manufacturer published (verified 2026-09-02) Manufacturer source
- Video tour: Not published — Not published
Delivery and project questions
Chassis-based homes can be delivered across the United States through shipping partners; shipment within approximately one hour of Lehi is typically complimentary for chassis builds. Site-built ADUs are constructed on location by Cocoon’s Utah crew. Delivery charges vary by location and site access.
For chassis homes, delivery and setup are coordinated through shipping partners; site prep, local permits, and utility readiness remain location-specific. Permanent-foundation ADUs are a separate Utah site-built scope, including local permitting and inspection per Cocoon’s FAQ.
Before a deposit or site commitment, confirm the exact model configuration, written delivery route, local code and approval path, foundation, transport, setting, utility connections, site work, exclusions, warranty, and final installed scope directly with the provider.
Continue your research
View this model on the Cocoon Homes profile · Visit official model page · Plan this model
- Clever Tiny Homes — San Diego-area tiny-home manufacturer with all-50-state delivery stated on its public site.
- Alchemy Architects — Architect-designed weeHouse prefabs — simple, joyful, built anywhere
- Honomobo — Modern. Beautiful. Modular.
- SolidCabin — Factory-cut timber cabin kits shipped from Turkey — assembled by your local crew in days.