SolidCabin
Factory-cut timber cabin kits shipped from Turkey — assembled by your local crew in days.
SolidCabin (brand of Masif Ev, Ankara, Turkey) manufactures prefab timber cabin kits for rental cabins, resort units, glamping projects, and private use. Kits are factory-cut and labeled in Turkey, packed into shipping containers, and assembled on-site by a local crew using supplied documentation. 27 completed projects delivered to US buyers across Montana, West Virginia, Arkansas, and Idaho. The kit includes structural timber, wall and roof components, exterior cladding, metal roofing, and insulated aluminum windows — foundation, MEP, and finishing are completed locally. Manufacturing time is approximately 8–10 weeks. This is a kit product, not a turnkey delivery; buyers need to arrange local assembly.
Company profile
Location: Ankara, Turkey (ships to US). Home types: Cabin Kit, A-Frame, Resort / STR. Build method: Factory-cut timber kit, container-shipped, local crew assembly.
Published delivery framing: International / Port. Ships internationally via container freight to all 50 US states. Buyer arranges import, customs, inland delivery, and local assembly crew. 27 US projects completed in MT, WV, AR, ID. Prices shown are kit-only — add freight (~$4K–$8K), import duties, foundation, MEP, labor, and finishes for total project cost.
Published delivery scope: Kit only. The advertised price is for the kit. Buyer must separately confirm U.S. code adaptation, local engineering, permits, customs/duties, inland freight, foundation, assembly, MEP connections, and finishes.
Visit the official SolidCabin website · Check listed U.S. delivery coverage · Build a buyer question checklist
Listed U.S. delivery states
Listed coverage is a research starting point, not confirmation for a specific address, route, site, code path, crane plan, installation scope, or final price.
- Alabama
- Alaska
- Arizona
- Arkansas
- California
- Colorado
- Connecticut
- Delaware
- Florida
- Georgia
- Hawaii
- Idaho
- Illinois
- Indiana
- Iowa
- Kansas
- Kentucky
- Louisiana
- Maine
- Maryland
- Massachusetts
- Michigan
- Minnesota
- Mississippi
- Missouri
- Montana
- Nebraska
- Nevada
- New Hampshire
- New Jersey
- New Mexico
- New York
- North Carolina
- North Dakota
- Ohio
- Oklahoma
- Oregon
- Pennsylvania
- Rhode Island
- South Carolina
- South Dakota
- Tennessee
- Texas
- Utah
- Vermont
- Virginia
- Washington
- West Virginia
- Wisconsin
- Wyoming
Published regulatory framing
- Imported kit
- Code path: verify
These labels describe the published product and regulatory framing in the profile. Confirm the exact model configuration and local approval path with the provider and local authority.
Reported certifications
Certification detail was not published in the current profile record. Confirm the exact model, jurisdiction, and documentation required for your project.
Key strengths and buyer diligence
- Factory-cut labeled components
- 27 US projects completed
- Ships to all 50 states via container
- A-frame and modern cabin models
- Resort / STR proven
A buyer should obtain a written, model-specific proposal that identifies what the stated factory or plan price includes and excludes. Confirm delivery, transport access, setting, foundation, utilities, permits, local completion, warranty, and aftercare before comparing total project cost.
How to use this profile
This profile presents SolidCabin as a research starting point for cabin kit, a-frame, resort / str buyers. It combines the provider's published location, build method, delivery framing, named-model records, and any cited independent tours in one place so that a buyer can see both the useful details and the questions that remain.
For this provider, begin by choosing the specific model or program that fits your intended use, then compare its written factory or plan scope against the site work and local services your project will need. Ask who owns responsibility for engineering, permits, foundation, transport, setting, utilities, final completion, warranty response, and support after handoff. A listing or state chip is never an address-specific commitment.
Keep the provider's written answer with the proposal. It makes it easier to compare SolidCabin with other builders on scope and responsibility rather than a headline number alone.
Named models
Each listed model has a separate source record. An image is displayed only when its provider or tour context identifies the same model; otherwise the model remains a factual card.
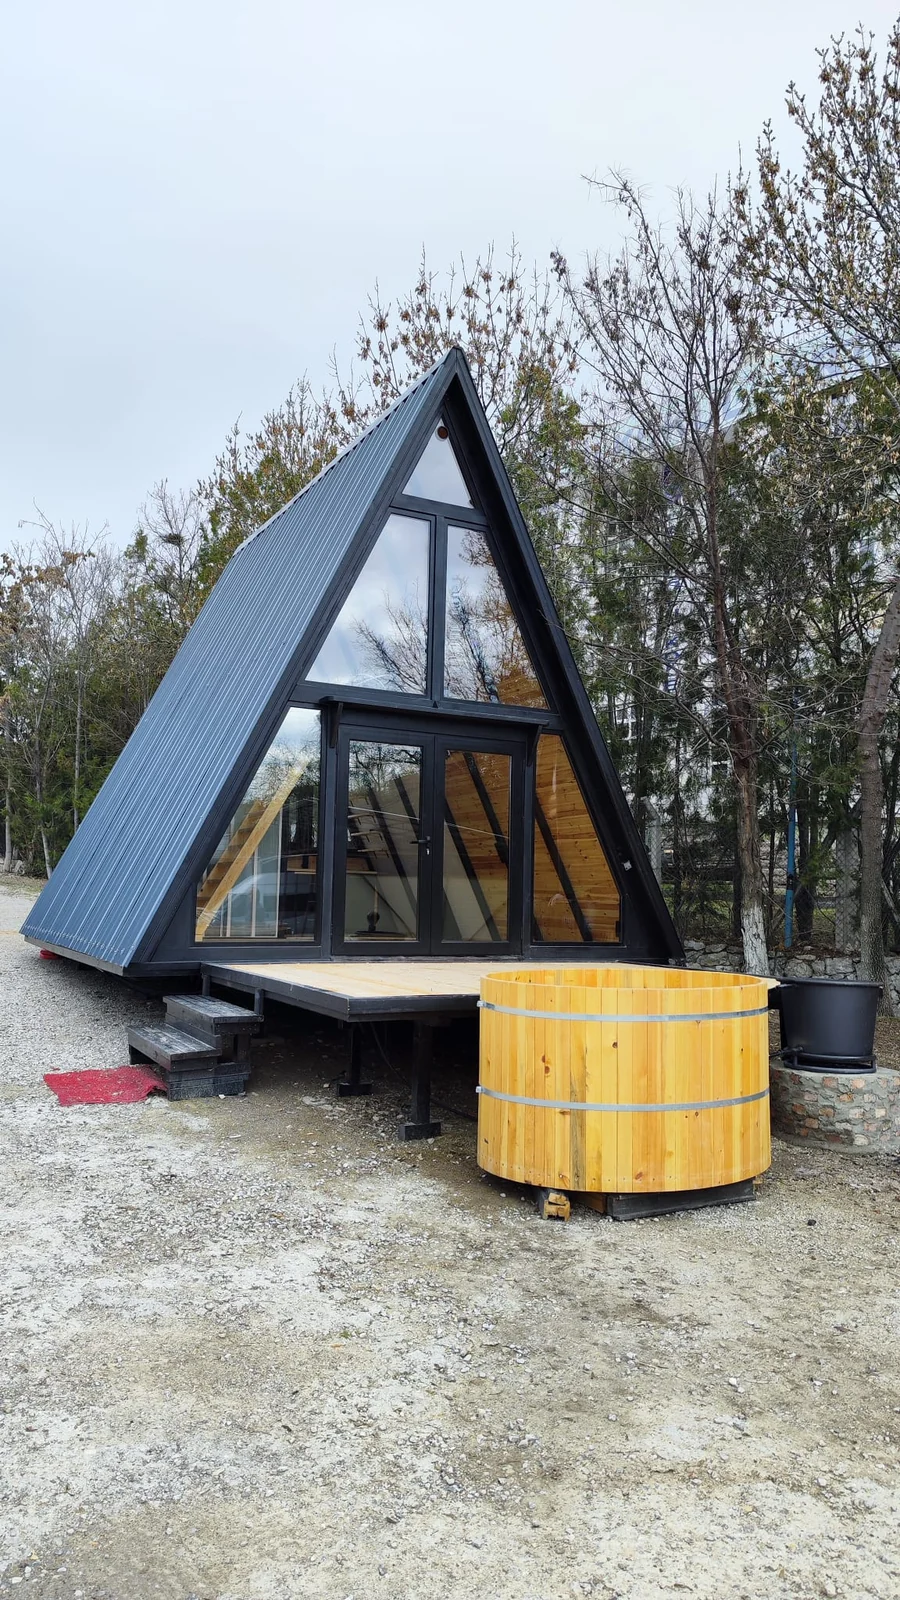
Stella 53
570 sq ft — pricing on request.
Record: model-specific facts to confirm
Compact A-frame cabin kit for guest accommodation, private use, and repeat-unit resort projects. 570 sq ft. Kit price from $18,000 — total project cost significantly higher after freight, foundation, and labor.
- Model-specific image not published.
Stella 70
753 sq ft — pricing on request.
Record: model-specific facts to confirm
Roomier A-frame layout suited to rental cabins, resorts, and larger guest accommodation. 753 sq ft. West Virginia multi-cabin reference: 3 units assembled for a rental resort.
Aries 96
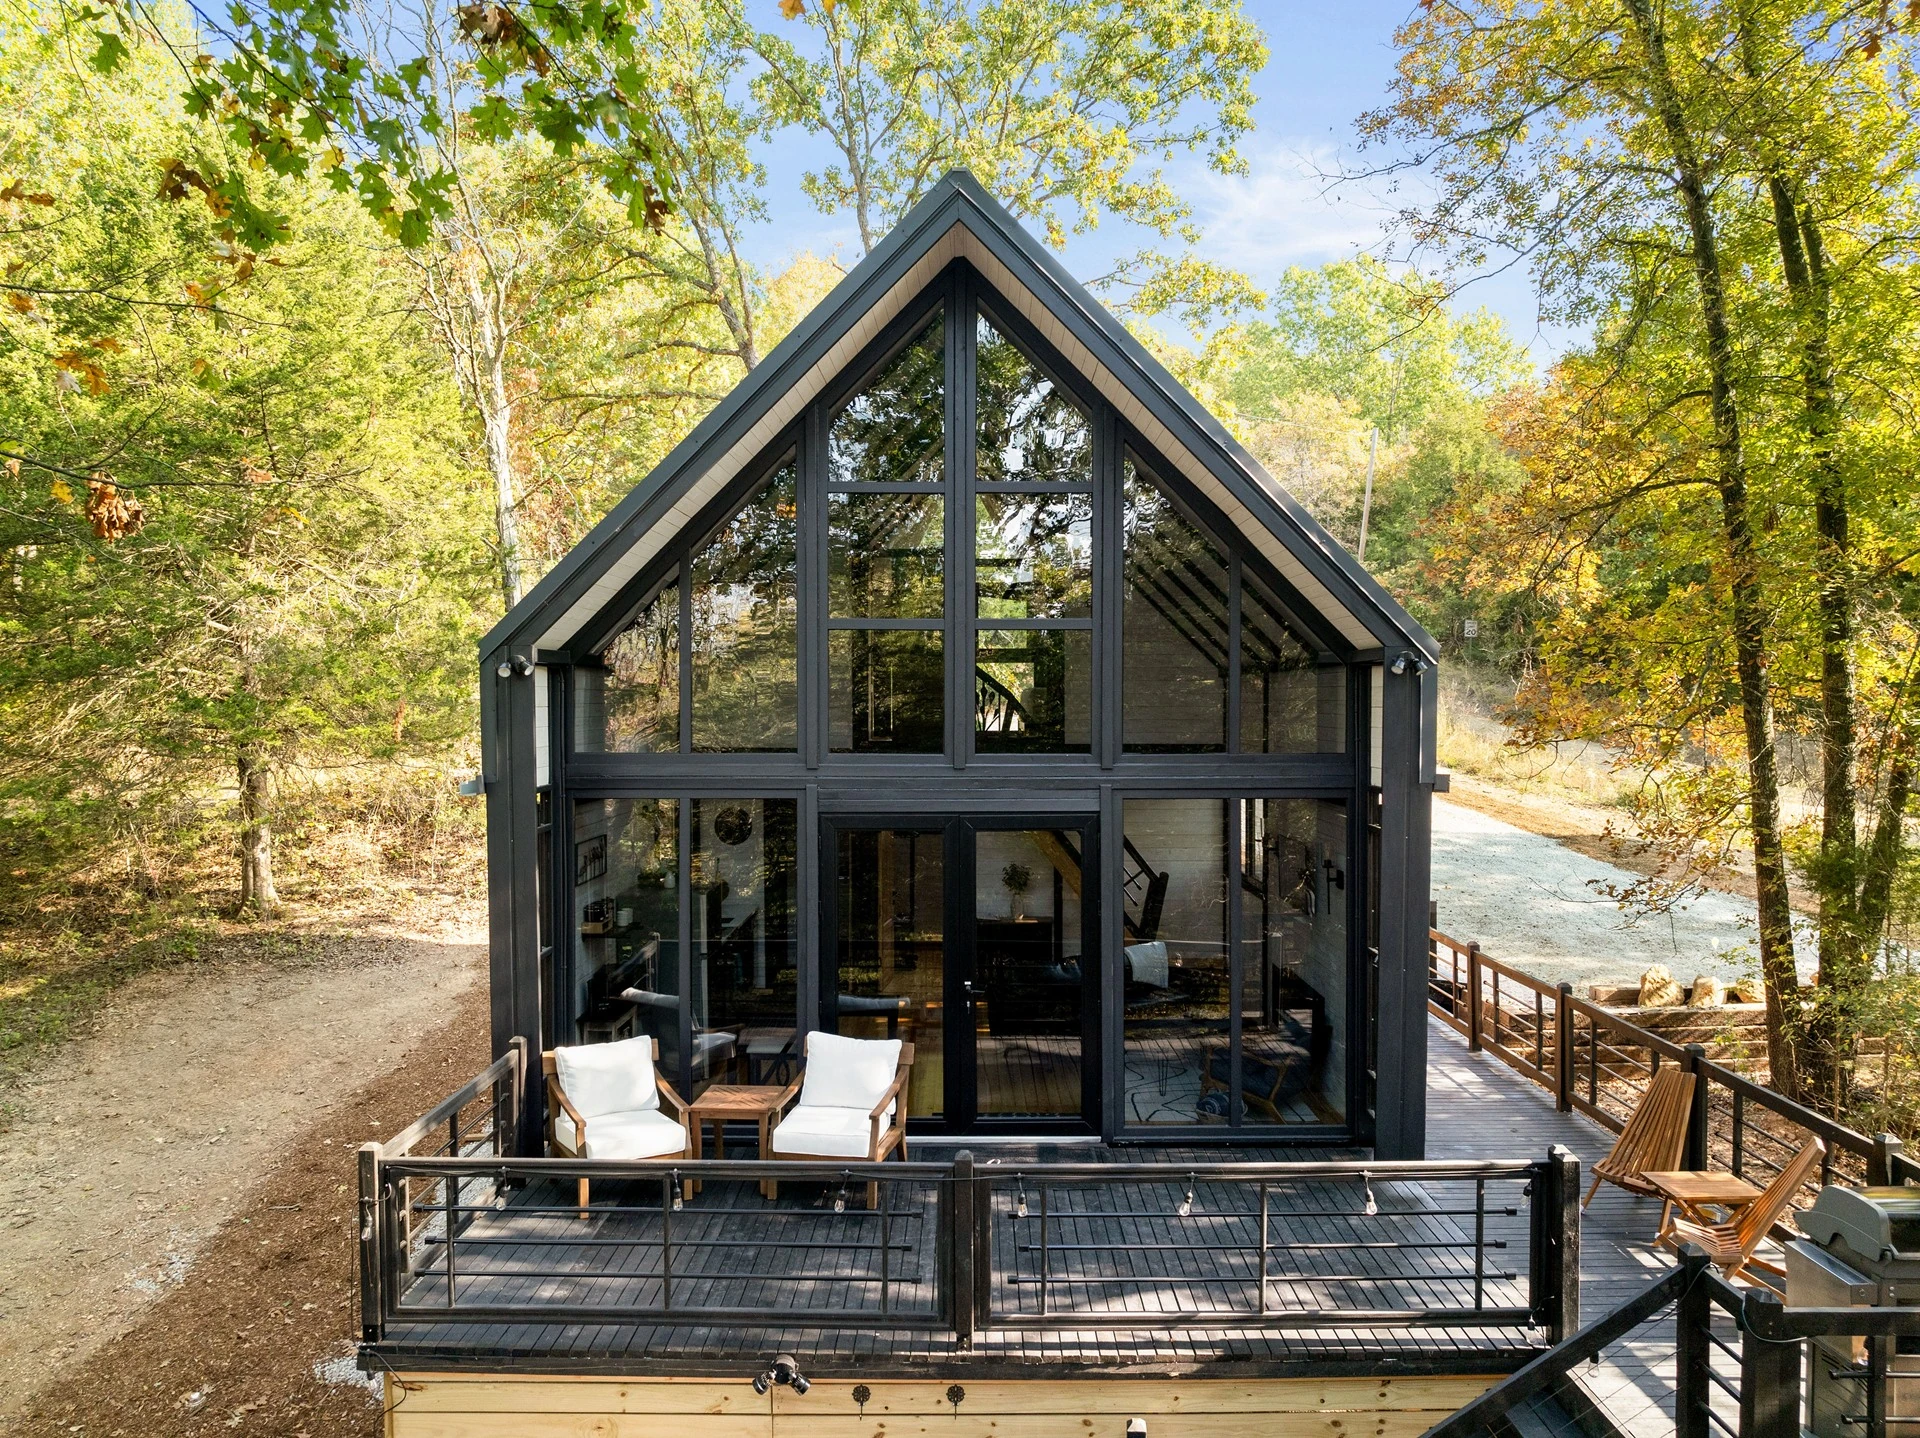
747 sq ft net interior: 500 sq ft main floor plus 247 sq ft enclosed loft; 194 sq ft deck stated separately — $42,000 cabin kit only.
Record: price, base scope, delivery basis, installation basis, square footage
A 747 sq ft net-interior two-bedroom, two-bathroom cabin kit with a 500 sq ft main floor, 247 sq ft enclosed loft, and separately stated 194 sq ft deck. The published $42,000 price is for the cabin kit only; freight and local project work are separate.
- Model-specific image not published.
Aries 116
1,249 sq ft — pricing on request.
Record: model-specific facts to confirm
Larger cabin platform for buyers who need more interior space and two- or three-bedroom planning. Idaho reference project near Island Park.
Related U.S. builders
These profiles share listed delivery states, home types, or delivery framing. They are research links, not endorsements or address-specific availability promises.
- Clever Tiny Homes — San Diego-area tiny-home manufacturer with all-50-state delivery stated on its public site.
- Cocoon Homes — Utah-built tiny homes on wheels and site-built ADUs with nationwide chassis delivery.
- Tini Living — Spanish factory-built modular homes that ship finished to international projects.
- Alchemy Architects — Architect-designed weeHouse prefabs — simple, joyful, built anywhere