Ember by Cueva Homes
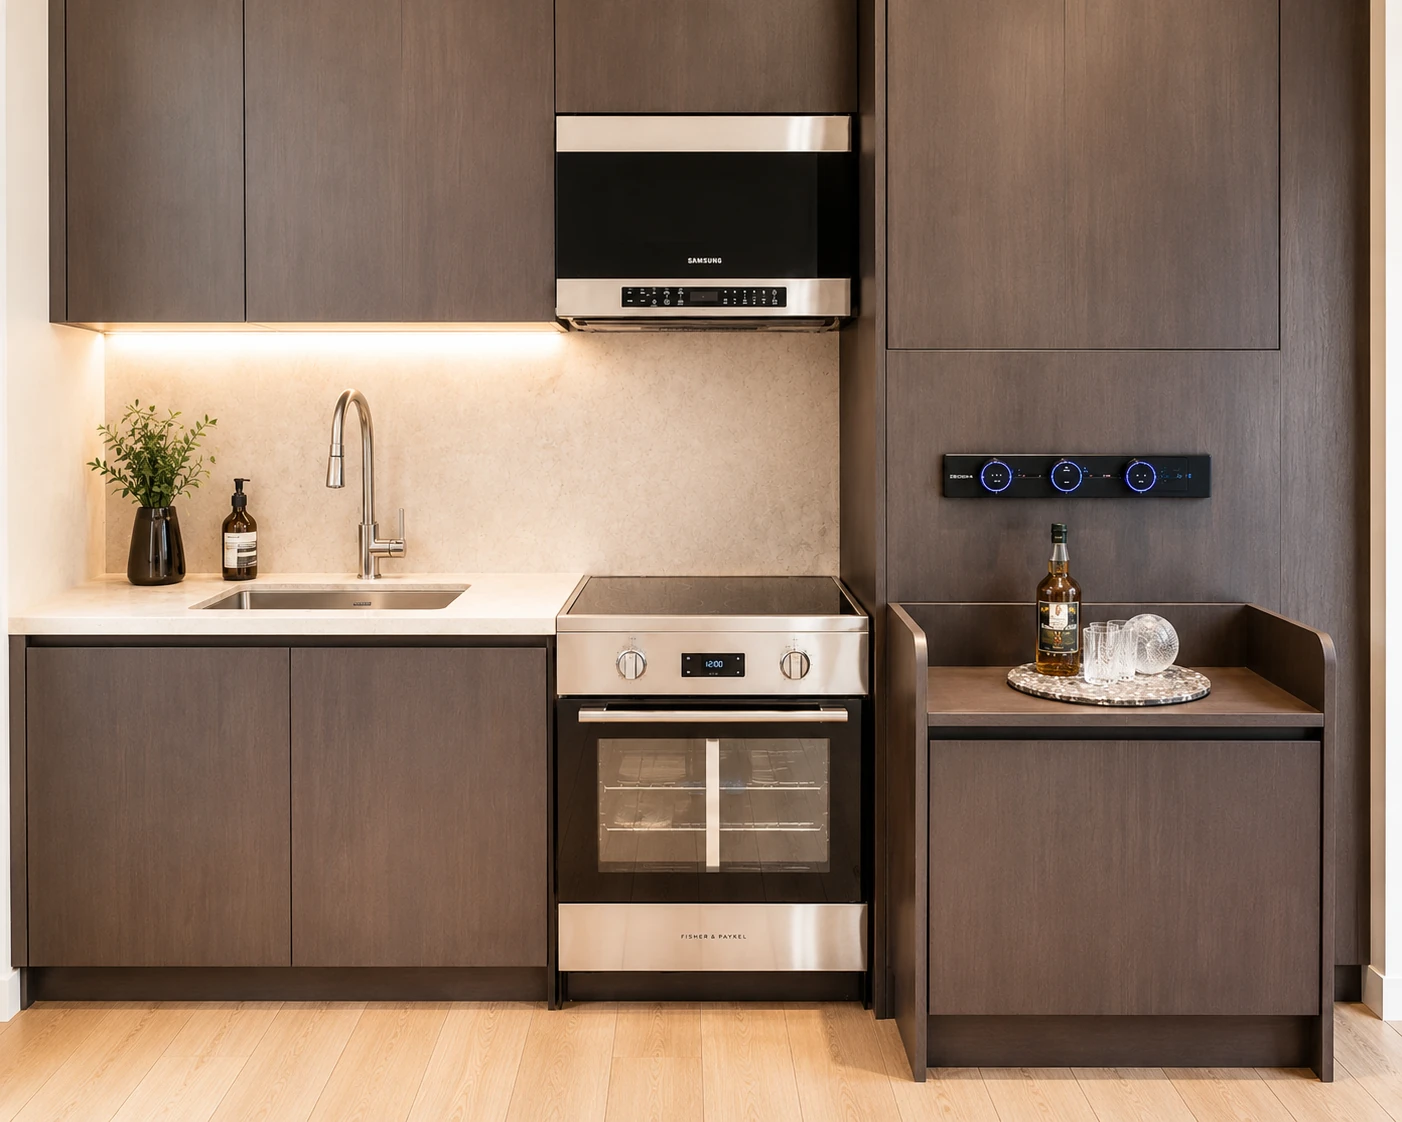
A 495 sq ft steel-frame modular home with two bedrooms, 9 ft ceilings, CSA A277 certification, and Canadian delivery.
At a glance
Published size: 495 sq ft. Price context: CAD$185,000 plus GST. Base scope: Steel-frame modular home with standard appliance, HVAC, bathroom, kitchen, deck, awning, and finish package. Delivery framing: 8–12 weeks; delivery anywhere in Canada; U.S. expansion planned, not a stated U.S. delivery program.
About Cueva Homes
Cueva builds premium modular homes in Nanaimo, British Columbia, with CSA A277 certification and stated delivery anywhere in Canada.
Build method: Modular. Home types: Modular homes.
Published features
- 495 sq ft
- 2 bed / 1 bath
- Steel frame
- 9 ft ceilings
- CSA A277
Model record scope
This named-model page separates the information published for Ember from broader Cueva Homes marketing. Its size, configuration, price framing, and visual treatment should be compared only with the attached source record. A company portfolio image, a related model, or a video tour is never used here to fill an unsupported model-specific detail.
Use the links below to review the provider record and then ask whether the exact configuration you are considering is current. In particular, clarify option changes, delivery distance, local completion, timing, and every item that is outside the stated base scope.
Published specification and source record
Last verified: 2026-10-11. Facts shown as Not published were not inferred from a related model, a portfolio image, or general builder marketing.
- Official model page: https://www.cueva.ca/products/ember — Manufacturer published (verified 2026-10-11) Manufacturer product page
- Starting price: CAD$185,000 plus GST — Manufacturer published (verified 2026-10-11) Manufacturer product page
- Base scope: Steel-frame modular home with standard appliance, HVAC, bathroom, kitchen, deck, awning, and finish package. — Manufacturer published (verified 2026-10-11) Manufacturer product page
- Square footage: 495 sq ft — Manufacturer published (verified 2026-10-11) Manufacturer product page
- Footprint: Not published — Not published
- Transport width: Not published — Not published
- Lift requirement: Not published — Not published
- Bedrooms, bathrooms & loft: 2 bedrooms, 1 bathroom; loft not stated — Manufacturer published (verified 2026-10-11) Manufacturer product page
- Code path: CSA A277; Canadian building standards — Manufacturer published (verified 2026-10-11) Manufacturer product page
- Floor plan: Ember floor plan — Manufacturer published (verified 2026-10-11) Manufacturer product page
- Insulation R-values: R30 walls, R38 roof and floor — Manufacturer published (verified 2026-10-11) Manufacturer product page
- Heating & cooling: Central heating and cooling with zone control; HRV — Manufacturer published (verified 2026-10-11) Manufacturer product page
- Electrical & hookups: 100 AMP 120/240 electrical panel — Manufacturer published (verified 2026-10-11) Manufacturer product page
- Upgrades & published pricing: Additional 10 ft x 13 ft deck CAD$3,500; other listed add-ons — Manufacturer published (verified 2026-10-11) Manufacturer product page
- Delivery basis: 8–12 weeks; delivery anywhere in Canada; U.S. expansion planned, not a stated U.S. delivery program — Manufacturer published (verified 2026-10-11) Manufacturer product page
- Installation basis: Installation and utilities connections stated as 4 days; model-specific installation price not published — Manufacturer published (verified 2026-10-11) Manufacturer product page
- Video tour: Kerry Tarnow tour — Independent tour (verified 2026-06-21) video observation, Kerry Tarnow, 2026-06-21
Video tours
Delivery and project questions
Cueva states delivery anywhere in Canada; U.S. expansion is not yet a delivery program.
International import / quote-specific scope. Confirm freight, customs and duties, port and inland handling, local engineering and code adaptation, permits, foundation, assembly, MEP connections, finishes, and warranty support in the written contract.
Before a deposit or site commitment, confirm the exact model configuration, written delivery route, local code and approval path, foundation, transport, setting, utility connections, site work, exclusions, warranty, and final installed scope directly with the provider.
Continue your research
View this model on the Cueva Homes profile · Visit official model page · Plan this model
- Mitsui Home — Japanese precision wood-frame homes — delivered to California
- SolidCabin — Factory-cut timber cabin kits shipped from Turkey — assembled by your local crew in days.
- Cover — All-steel prefab ADUs and backyard homes built in weeks, not years.
- DEN — A-frame and cabin shell kit