G5 HO3 by Honomobo
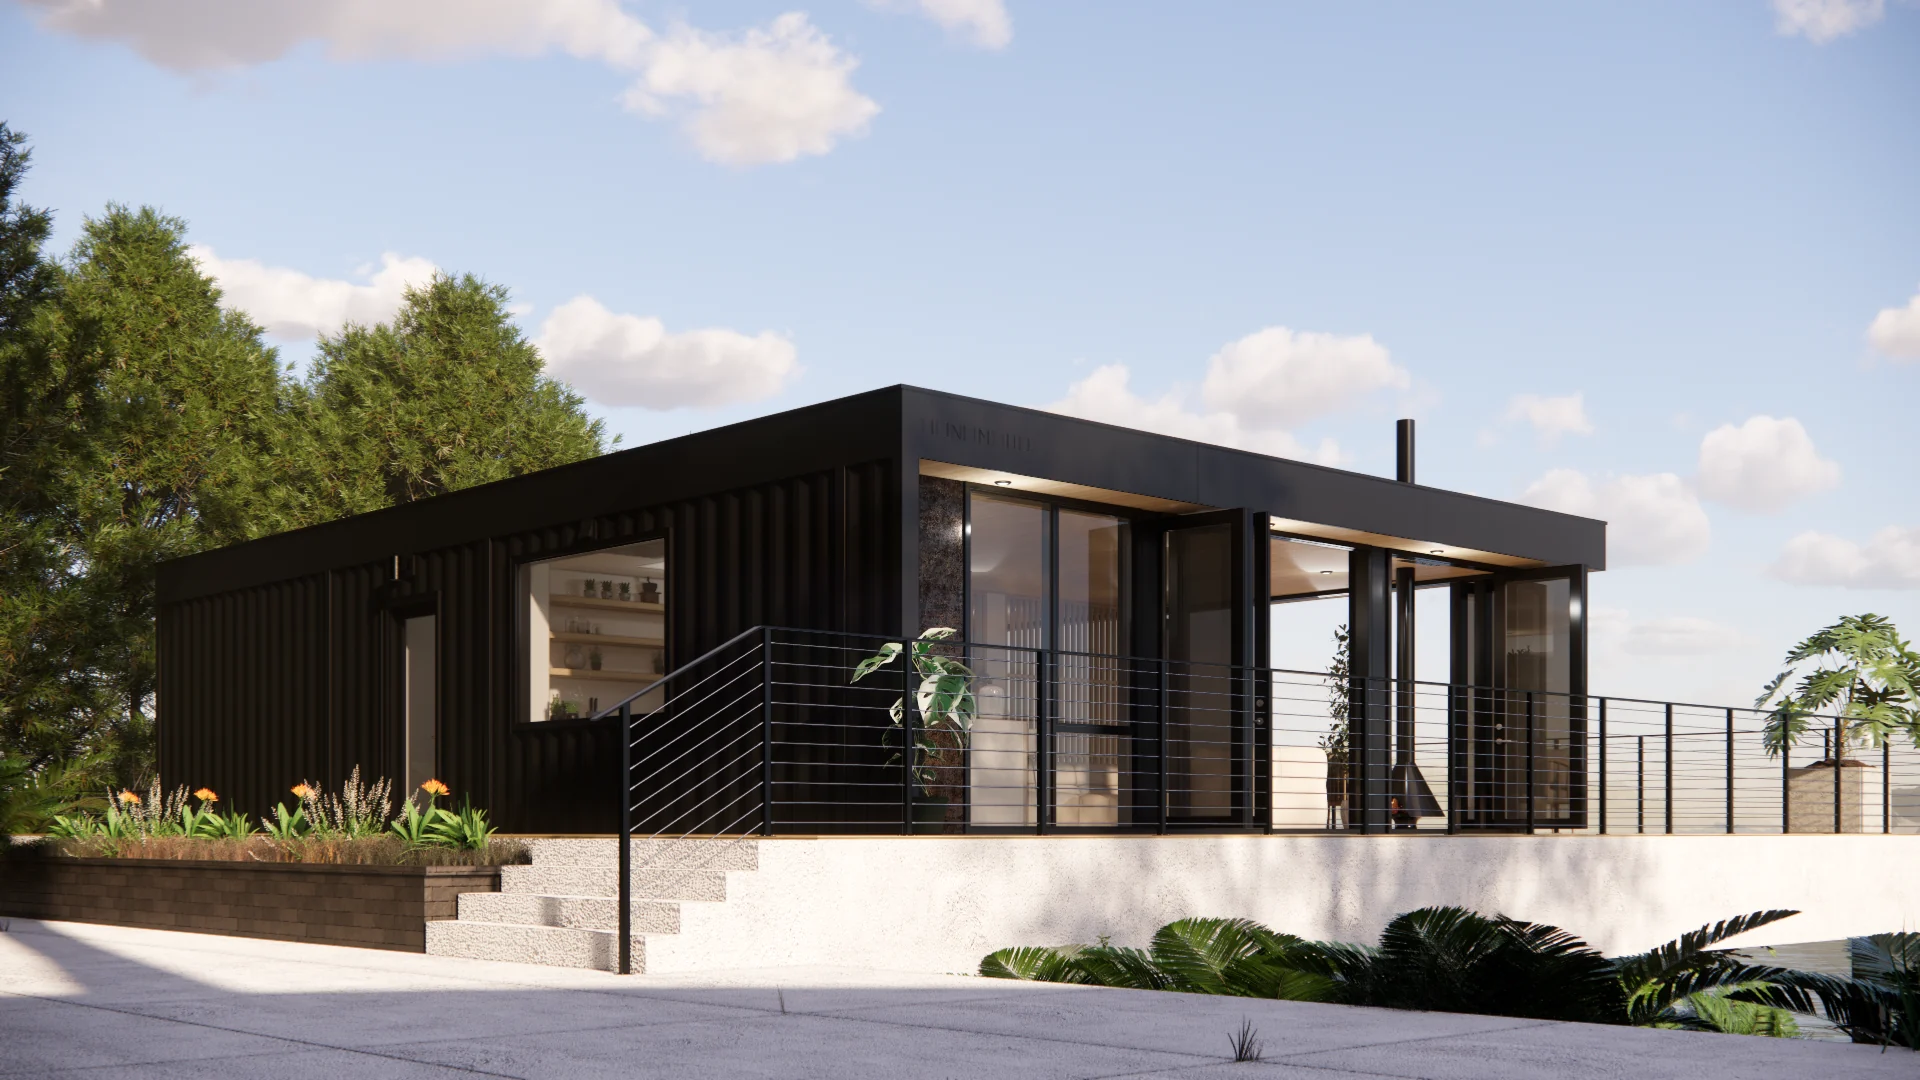
At 1,120 sq ft the HO3 is perfectly balanced for compact, single-family living.
At a glance
Published size: 1,120. Price context: $429,389 CAD. Base scope: Factory-built modular home complete with all interior and exterior finish packages. Site work, foundation, delivery, crane services, and permit fees are priced separately.. Delivery framing: Trucking and craning are priced separately; finalized budget provided 30 days before shipping.
About Honomobo
Since 2016, Honomobo has been building high-quality, beautifully designed modular homes from their Edmonton, Alberta factory. Their G5 H-Series uses weather-resistant steel siding and floor-to-ceiling windows. Delivered factory-built to 95% completion, then craned onto foundations across North America. Specialists in California fire rebuilds.
Build method: Steel-frame factory-built, crane delivery, 95% complete at delivery. Home types: Modular, ADU, Single-Family.
Published features
- 2 bed / 2 bath
- Steel siding
- Large windows
- Open plan kitchen-living
- Crane delivery
Model record scope
This named-model page separates the information published for G5 HO3 from broader Honomobo marketing. Its size, configuration, price framing, and visual treatment should be compared only with the attached source record. A company portfolio image, a related model, or a video tour is never used here to fill an unsupported model-specific detail.
Use the links below to review the provider record and then ask whether the exact configuration you are considering is current. In particular, clarify option changes, delivery distance, local completion, timing, and every item that is outside the stated base scope.
Published specification and source record
Last verified: 2026-09-02. Facts shown as Not published were not inferred from a related model, a portfolio image, or general builder marketing.
- Official model page: Official model page — Manufacturer published (verified 2026-09-02) Manufacturer model page
- Starting price: $429,389 CAD — Manufacturer published (verified 2026-09-02) Manufacturer source
- Base scope: Factory-built modular home complete with all interior and exterior finish packages. Site work, foundation, delivery, crane services, and permit fees are priced separately. — Manufacturer published (verified 2026-09-02) Manufacturer source
- Square footage: 1,120 — Manufacturer published (verified 2026-09-02) Manufacturer source
- Footprint: Not published — Not published
- Transport width: 14' — Manufacturer published (verified 2026-09-02) Manufacturer source
- Bedrooms, bathrooms & loft: Bedrooms: 2 · Bathrooms: 2 — Manufacturer published (verified 2026-09-02) Manufacturer source
- Code path: US State regulations or Canadian CSA (A277) — Manufacturer published (verified 2026-09-02) Manufacturer source
- Floor plan: https://cdn.prod.website-files.com/671aadeddc290a4351bb133e/6a342bf58995d3ee72d83397_G5%20H03%20Floor%20Plans%202026.06.16-1.jpg — Manufacturer published (verified 2026-09-02) View published floor plan
- Insulation R-values: R24 walls, R38.9 ceiling (2lb closed cell spray foam) — Manufacturer published (verified 2026-09-02) Manufacturer source
- Heating & cooling: ASHP ducted mini split system, ERV — Manufacturer published (verified 2026-09-02) Manufacturer source
- Electrical & hookups: 200 amp electrical panel - solar ready, 50 gallon electric hot water heater — Manufacturer published (verified 2026-09-02) Manufacturer source
- Upgrades & published pricing: LOE 340 glass, additional operable windows, folding sliding doors, two walls of glass, in-floor insulation, WUI fire compliance — Manufacturer published (verified 2026-09-02) Manufacturer source
- Delivery basis: Trucking and craning are priced separately; finalized budget provided 30 days before shipping — Manufacturer published (verified 2026-09-02) Manufacturer source
- Installation basis: On-site assembly by Honomobo team (1-3 weeks); foundation welding and utility hookups by local contractors — Manufacturer published (verified 2026-09-02) Manufacturer source
- Video tour: Not published — Not published

Delivery and project questions
Delivers all of North America. Strongest presence in California (fire rebuilds), Pacific Northwest, and Canada. 300+ units delivered.
Scope is quote-specific. Confirm freight, setting, foundation, utilities, permits, assembly, and finishes in the written contract.
Before a deposit or site commitment, confirm the exact model configuration, written delivery route, local code and approval path, foundation, transport, setting, utility connections, site work, exclusions, warranty, and final installed scope directly with the provider.
Continue your research
View this model on the Honomobo profile · Visit official model page · Plan this model
- Alchemy Architects — Architect-designed weeHouse prefabs — simple, joyful, built anywhere
- Tini Living — Spanish factory-built modular homes that ship finished to international projects.
- Stillwater Dwellings — Modern luxury prefab homes built sustainably, delivered nationwide
- Cocoon Homes — Utah-built tiny homes on wheels and site-built ADUs with nationwide chassis delivery.