MR 2700 by Marmol Radziner
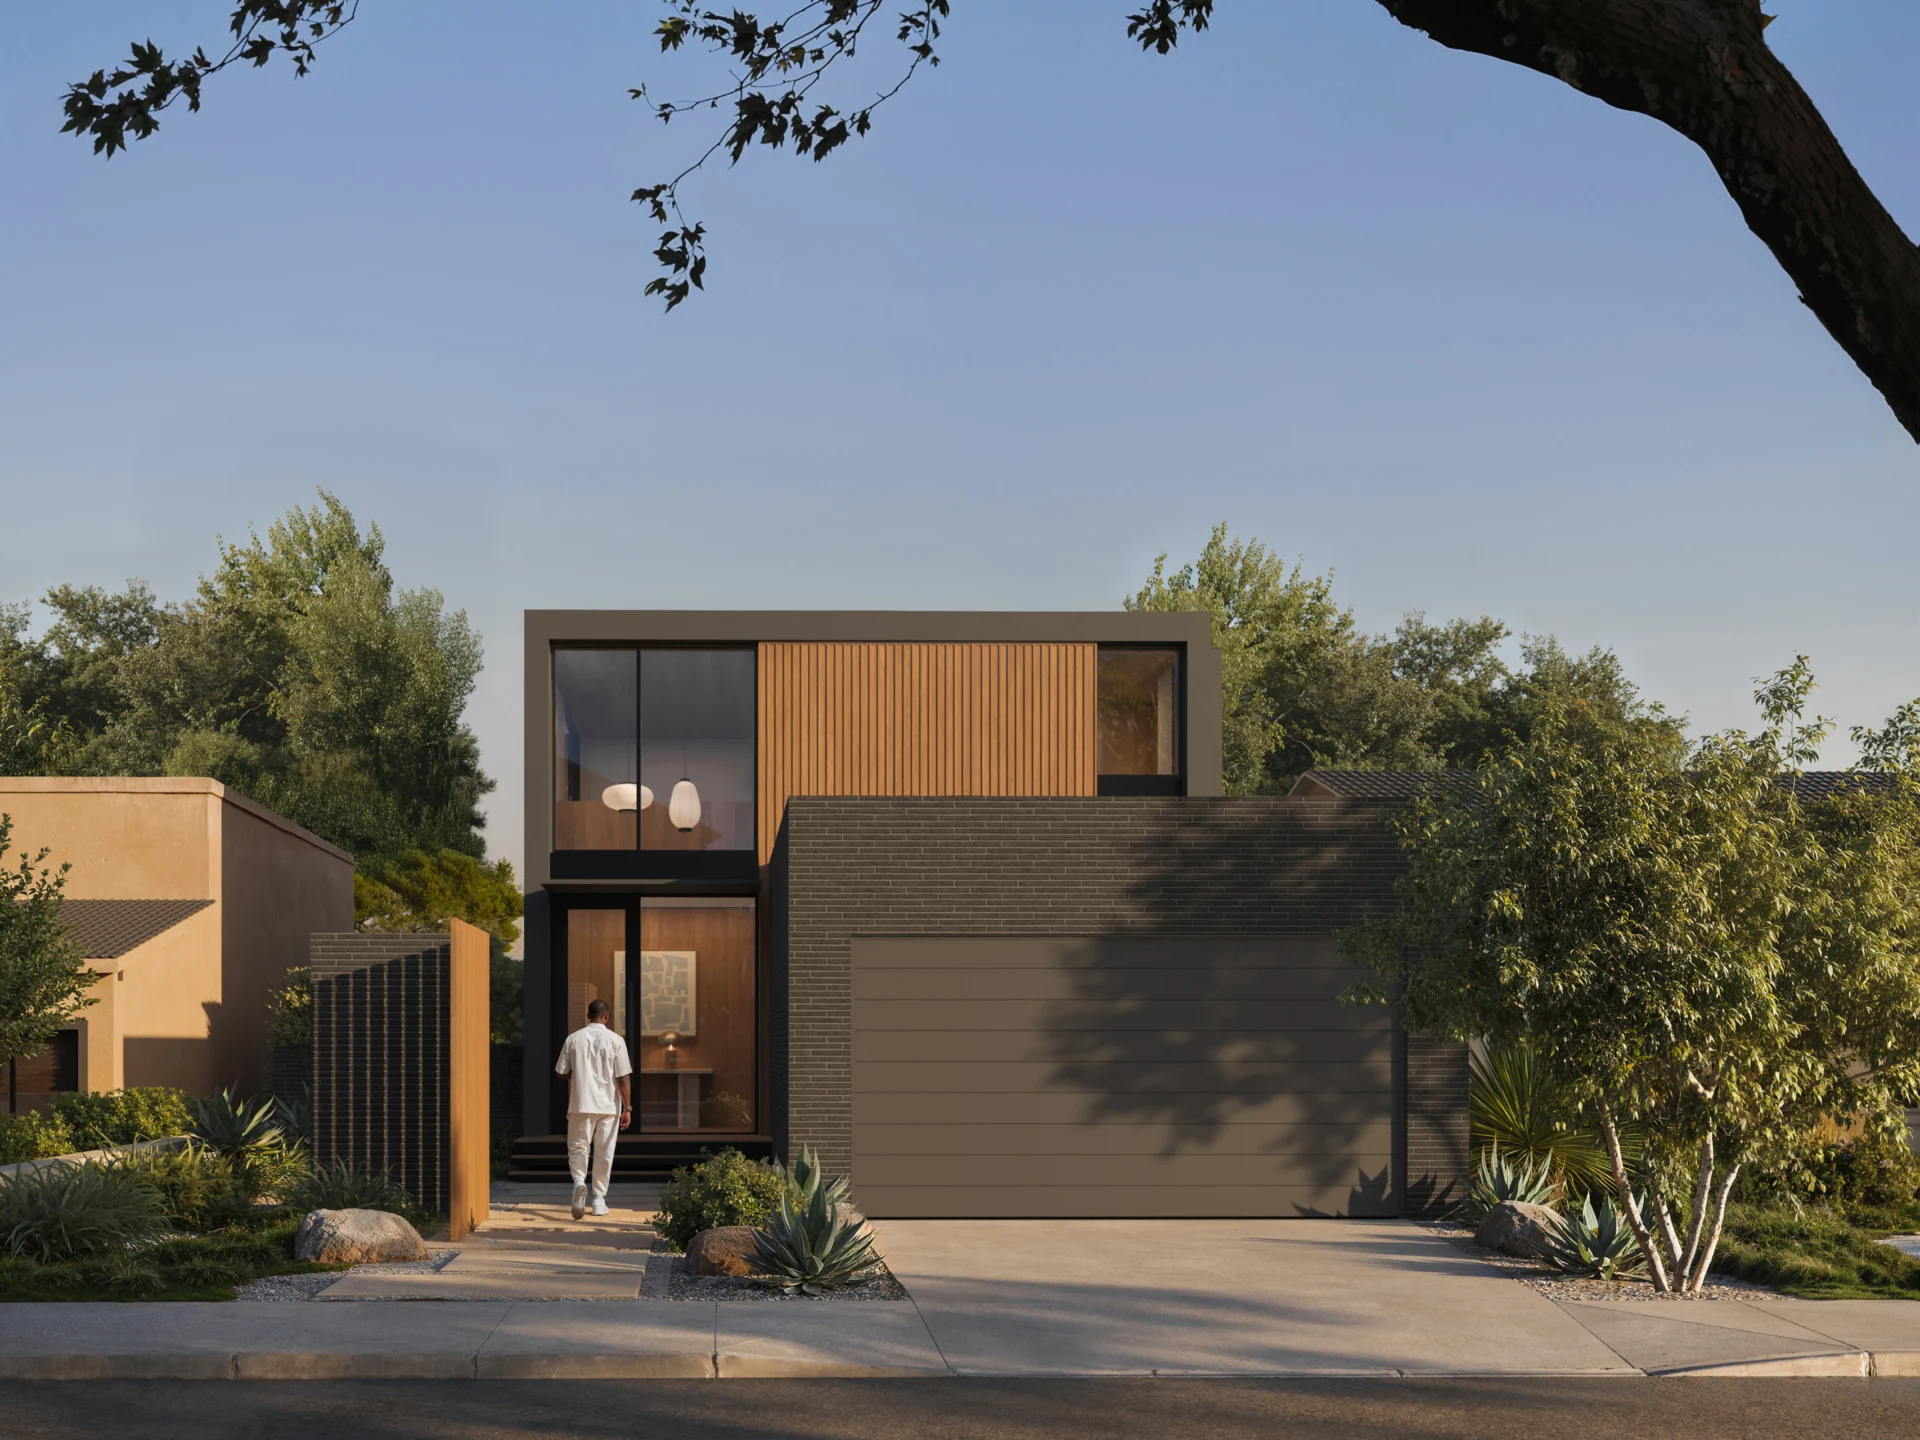
A two-story, 2,700 sq ft MR prefab with four bedrooms and 4.5 bathrooms. Marmol Radziner publishes its prefab range as fire-resilient turnkey solutions with expedited timelines; pricing is not published.
At a glance
Published size: 2,700 sq ft · 2 story. Price context: pricing on request. Base scope: Prefab. Delivery framing: Expedited timeline.
About Marmol Radziner
Marmol Radziner is a Los Angeles-based architecture and design-build firm founded in 1989, now offering a dedicated line of fire-resilient prefab homes developed in response to the devastating LA wildfires. The MR prefab series (MR 1700, MR 2000, MR 2500, MR 2700) are factory-built modular homes designed to maximize floor plan efficiency while maintaining the firm's signature commitment to spatial harmony and seamless indoor-outdoor living. Built on an expedited timeline significantly faster than traditional construction, with costs reduced through standardization and off-site manufacturing. Primarily serves California and the Southwest.
Build method: Factory-built modular units — off-site construction with on-site assembly. Home types: Modular, Sustainable, Single-Family, Luxury.
Published features
- 2,700 sq ft
- 4 bedrooms / 4.5 bathrooms
- Fire-resilient construction
- Turnkey solution
- Pricing not published
Model record scope
This named-model page separates the information published for MR 2700 from broader Marmol Radziner marketing. Its size, configuration, price framing, and visual treatment should be compared only with the attached source record. A company portfolio image, a related model, or a video tour is never used here to fill an unsupported model-specific detail.
Use the links below to review the provider record and then ask whether the exact configuration you are considering is current. In particular, clarify option changes, delivery distance, local completion, timing, and every item that is outside the stated base scope.
Published specification and source record
Last verified: 2026-09-03. Facts shown as Not published were not inferred from a related model, a portfolio image, or general builder marketing.
- Official model page: Official model page — Manufacturer published (verified 2026-09-03) Official provider source · Step 4
- Starting price: Not published — Not published (verified 2026-09-03) Official provider source · Step 4; value not published
- Base scope: Prefab — Manufacturer published (verified 2026-09-03) Official provider source · Step 4
- Square footage: 2,700 sq ft · 2 story — Manufacturer published (verified 2026-09-03) Official provider source · Step 4
- Footprint: Not published — Not published
- Transport width: Not published — Not published
- Bedrooms, bathrooms & loft: 4 bed bedrooms · 4.5 bath bathrooms — Manufacturer published (verified 2026-09-03) Official provider source · Step 4
- Code path: Not published — Not published
- Floor plan: Not published — Not published
- Insulation R-values: Not published — Not published
- Heating & cooling: Not published — Not published
- Electrical & hookups: Not published — Not published
- Upgrades & published pricing: Not published — Not published
- Delivery basis: Expedited timeline — Manufacturer published (verified 2026-09-03) Official provider source · Step 4
- Installation basis: Not published — Not published
- Video tour: Not published — Not published
Delivery and project questions
Primarily serves California, with a focus on LA wildfire rebuild areas. Delivery to other Southwest states possible upon inquiry.
Scope is quote-specific. Confirm freight, setting, foundation, utilities, permits, assembly, and finishes in the written contract.
Before a deposit or site commitment, confirm the exact model configuration, written delivery route, local code and approval path, foundation, transport, setting, utility connections, site work, exclusions, warranty, and final installed scope directly with the provider.
Continue your research
View this model on the Marmol Radziner profile · Visit official model page · Plan this model
- Plant Prefab — Carbon-neutral factory. Architect-designed LivingHomes.
- S²A Modular — California factory-built modular ADUs and GreenLux residences, designed around energy-conscious living.
- Alchemy Architects — Architect-designed weeHouse prefabs — simple, joyful, built anywhere
- Stillwater Dwellings — Modern luxury prefab homes built sustainably, delivered nationwide