M Two Bedroom by Masaya Homes
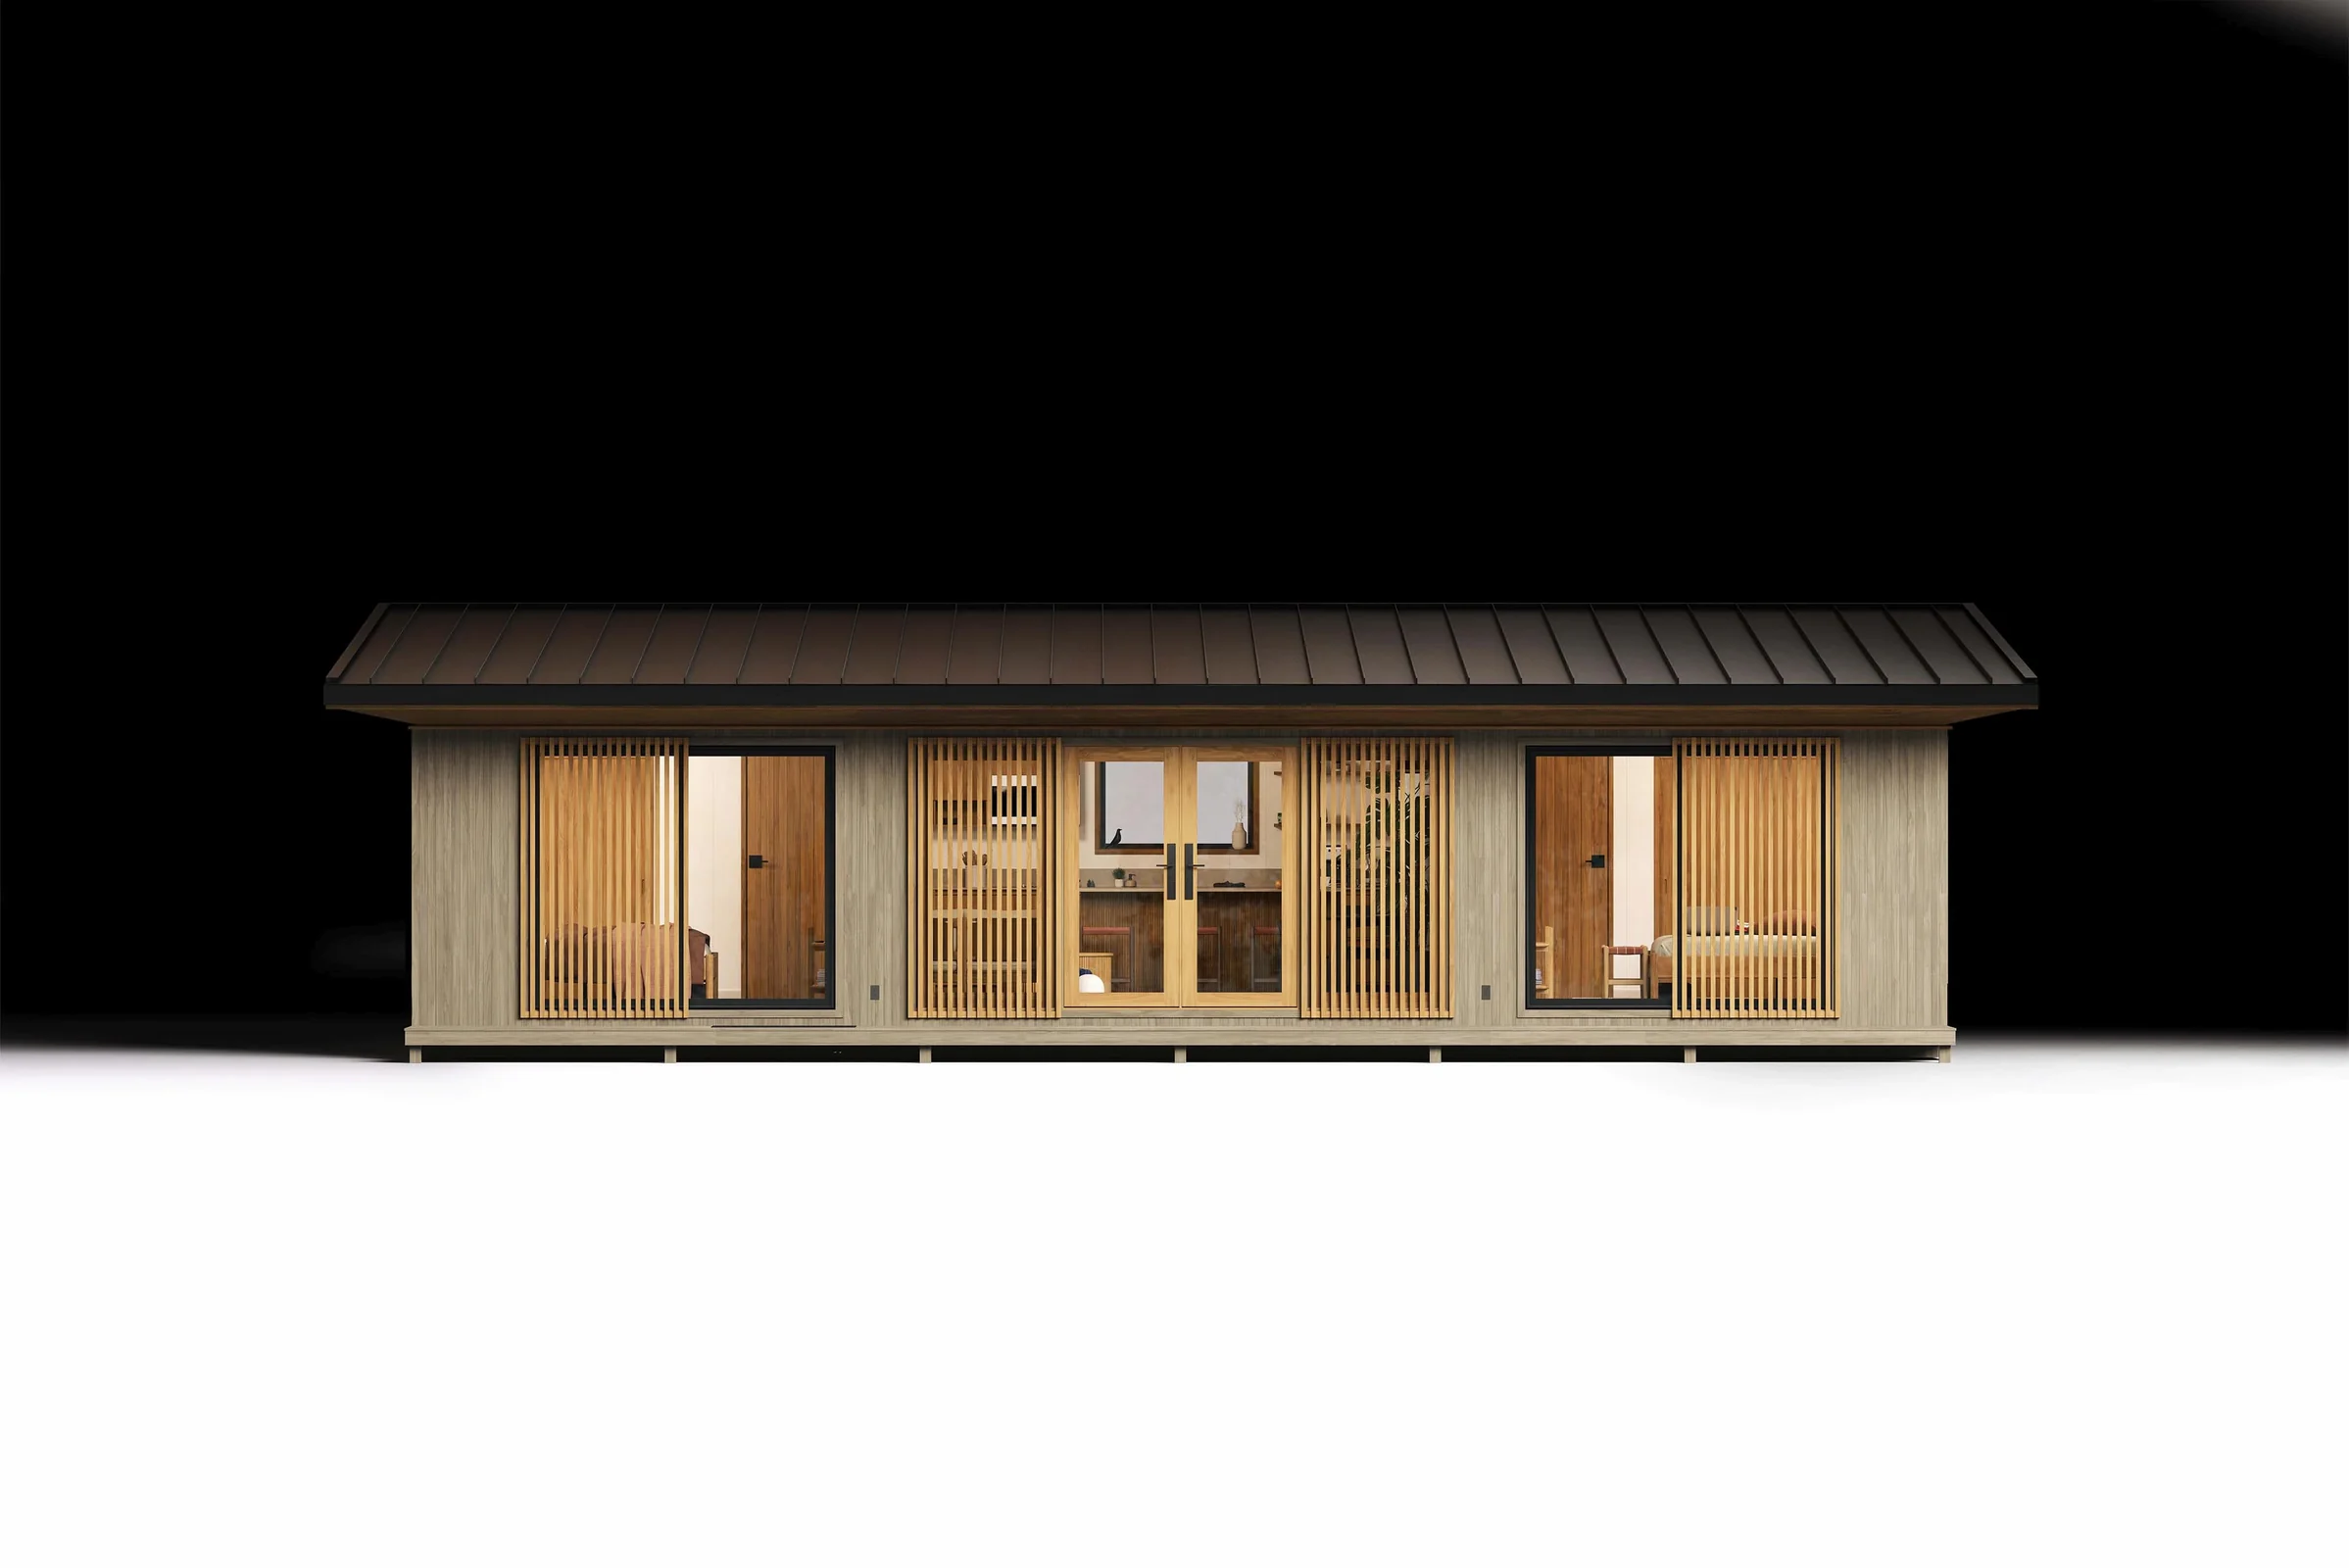
An 800 sq ft, 2-bedroom / 2-bath panelized teak home. Masaya’s published example totals $498,000 before project-specific permitting fees and sales tax.
At a glance
Published size: 800sf. Price context: $498,000. Base scope: Site preparation and basic foundation with up to 40 feet of utility connections · Up to 40 feet of utility connections included. Delivery framing: California.
About Masaya Homes
Masaya Homes is a California prefab-home manufacturer launched in 2021 by the team behind MasayaCo. Its factory-built, panelized teak homes range from compact backyard units to larger residences. Masaya publishes unusually detailed model pricing that separates preconstruction, the prefab kit, utilities and foundation, and installation; buyers should still treat permit fees, sales tax, local site conditions, and contract scope as project-specific.
Build method: Factory-built panelized teak system assembled on site; Masaya coordinates installation and project delivery.. Home types: Panelized, ADU, Single-Family, Sustainable.
Published features
- 800 sq ft
- 2 bed / 2 bath
- Panelized teak system
- Full kitchen and storage
- California code-path review required
Model record scope
This named-model page separates the information published for M Two Bedroom from broader Masaya Homes marketing. Its size, configuration, price framing, and visual treatment should be compared only with the attached source record. A company portfolio image, a related model, or a video tour is never used here to fill an unsupported model-specific detail.
Use the links below to review the provider record and then ask whether the exact configuration you are considering is current. In particular, clarify option changes, delivery distance, local completion, timing, and every item that is outside the stated base scope.
Published specification and source record
Last verified: 2026-09-02. Facts shown as Not published were not inferred from a related model, a portfolio image, or general builder marketing.
- Official model page: Official model page — Manufacturer published (verified 2026-09-02) Official provider source · Step 1
- Starting price: $498,000 — Manufacturer published (verified 2026-09-02) Official provider source · Step 1
- Base scope: Site preparation and basic foundation with up to 40 feet of utility connections · Up to 40 feet of utility connections included — Manufacturer published (verified 2026-09-02) Official provider source · Step 1
- Square footage: 800sf — Manufacturer published (verified 2026-09-02) Official provider source · Step 1
- Footprint: Not published — Not published
- Transport width: Not published — Not published
- Bedrooms, bathrooms & loft: 2 bedrooms · 2 bathrooms — Manufacturer published (verified 2026-09-02) Official provider source · Step 1
- Code path: CBSC, CRC, CFC, Title 24 — Manufacturer published (verified 2026-09-02) Official provider source · Step 1
- Floor plan: Model Footprint 20’ x 40', Deck 4' x 40', Bedroom 1: 10’ x 12', Bathroom 1: 6’ x 7', Bedroom 2: 11’ x 11', Bathroom 2: 5’ x 11', Kitchen / Living: 19’ x 16' — Manufacturer published (verified 2026-09-02) Official provider source · Step 1
- Insulation R-values: Not published — Not published
- Heating & cooling: Not published — Not published
- Electrical & hookups: Not published — Not published
- Upgrades & published pricing: All included total $498,000; Financing provided by Cross Country Mortgage — Manufacturer published (verified 2026-09-02) Official provider source · Step 1
- Delivery basis: California — Manufacturer published (verified 2026-09-02) Official provider source · Step 1
- Installation basis: Basic foundation · Up to 40 feet of utility connections included — Manufacturer published (verified 2026-09-02) Official provider source · Step 1
- Video tour: Not published — Not published
Delivery and project questions
California-focused backyard-home and single-family projects. Masaya’s published all-in examples include preconstruction, the prefab kit, utilities/foundation allowance, and installation, but exclude sales tax and permitting fees. Confirm current service area, site conditions, utility run limits, and final inclusions in writing.
Masaya’s published M-series examples bundle preconstruction, the prefab kit, a basic utilities/foundation allowance, and installation. The published totals exclude sales tax and permitting fees, and may change with site access, utility routing beyond stated allowances, local requirements, finish selections, or contract revisions.
Before a deposit or site commitment, confirm the exact model configuration, written delivery route, local code and approval path, foundation, transport, setting, utility connections, site work, exclusions, warranty, and final installed scope directly with the provider.
Continue your research
View this model on the Masaya Homes profile · Visit official model page · Plan this model
- Alchemy Architects — Architect-designed weeHouse prefabs — simple, joyful, built anywhere
- S²A Modular — California factory-built modular ADUs and GreenLux residences, designed around energy-conscious living.
- Cover — All-steel prefab ADUs and backyard homes built in weeks, not years.
- Irontown Modular — Utah factory-built modular homes, ADUs, and developer projects across the West.