Cedar Hollow by Pacific Bin
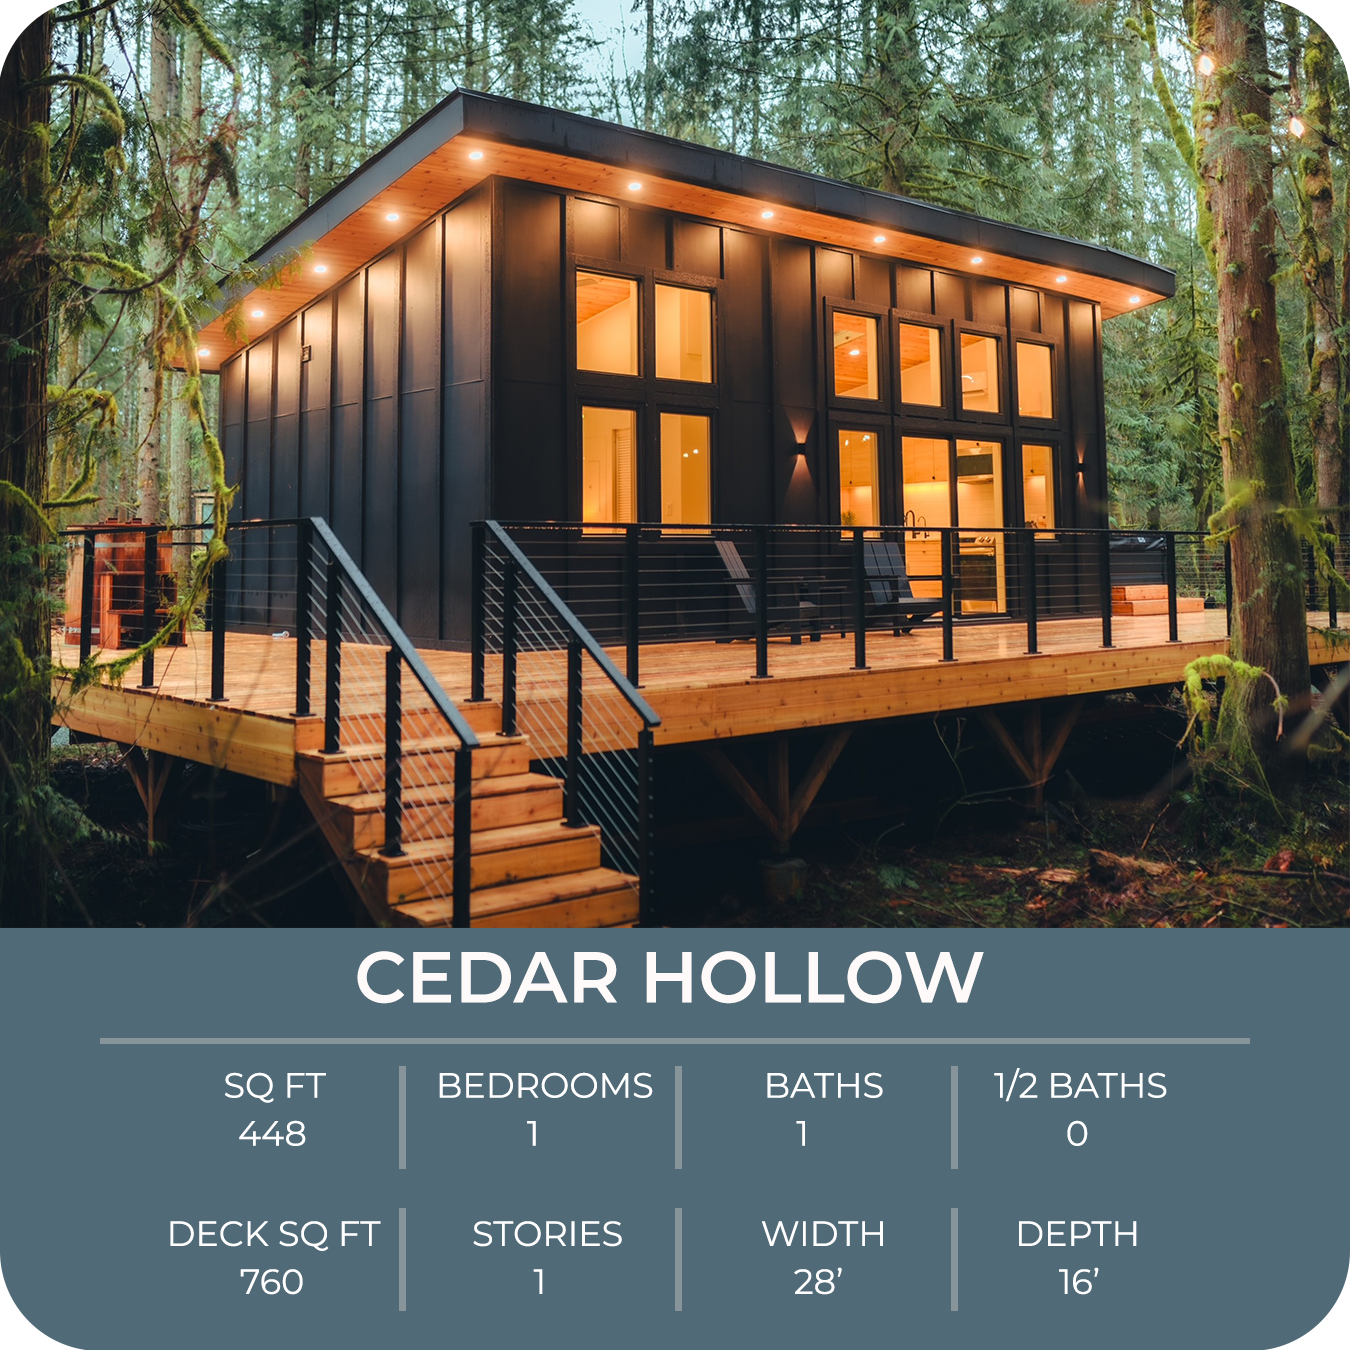
Digital construction plans for a 448 sq ft conventional stick-framed home with a 760 sq ft elevated deck. The plan page describes a bedroom, full bathroom, kitchen, dining area, living room, 12-foot ceilings, windows, and skylights.
At a glance
Published size: 448. Price context: $1,450.00. Base scope: Full set of construction plans including Architectural, Structural, Foundation, Wood Framing, Electrical, HVAC, Insulation, and Plumbing details.. Delivery framing: Digital download.
About Pacific Bin
Pacific Bin sells digital construction-plan sets for its Cedar Hollow and Pacific Bin projects. The plans page says buyers may build from the drawings or use them as a reference with their own architect or engineering firm. It does not publish a standardized prefab-home delivery program or a state delivery matrix. The owner says client builds may be explored in the Washington region, but buyers outside that inquiry must not treat the plan sale as a construction, delivery, permitting, or local-approval offer.
Build method: Digital construction-plan sets for a conventional stick-framed home and a shipping-container home; construction is arranged separately.. Home types: Construction Plans, Owner-Build Reference, Stick Frame, Shipping Container.
Published features
- 448 sq ft interior
- 760 sq ft elevated deck
- Conventional stick frame
- Local engineering stamp required
Model record scope
This named-model page separates the information published for Cedar Hollow from broader Pacific Bin marketing. Its size, configuration, price framing, and visual treatment should be compared only with the attached source record. A company portfolio image, a related model, or a video tour is never used here to fill an unsupported model-specific detail.
Use the links below to review the provider record and then ask whether the exact configuration you are considering is current. In particular, clarify option changes, delivery distance, local completion, timing, and every item that is outside the stated base scope.
Published specification and source record
Last verified: 2026-09-02. Facts shown as Not published were not inferred from a related model, a portfolio image, or general builder marketing.
- Official model page: Official model page — Manufacturer published (verified 2026-09-02) Manufacturer model page
- Starting price: $1,450.00 — Manufacturer published (verified 2026-09-02) Manufacturer source
- Base scope: Full set of construction plans including Architectural, Structural, Foundation, Wood Framing, Electrical, HVAC, Insulation, and Plumbing details. — Manufacturer published (verified 2026-09-02) Manufacturer source
- Square footage: 448 — Manufacturer published (verified 2026-09-02) Manufacturer source
- Footprint: Not published — Not published
- Transport width: Not published — Not published
- Bedrooms, bathrooms & loft: Bedrooms: 1 · Bathrooms: 1 — Manufacturer published (verified 2026-09-02) Manufacturer source
- Code path: Conventional stick framed home; requires local engineer stamp. — Manufacturer published (verified 2026-09-02) Manufacturer source
- Floor plan: https://www.thepacificbin.com/plans/p/cedar-hollow-construction-plans-full-set — Manufacturer published (verified 2026-09-02) View published floor plan
- Insulation R-values: Bat insulation R-Value included in plans (specific values not listed in text) — Manufacturer published (verified 2026-09-02) Manufacturer source
- Heating & cooling: 1 mini-split head system, ventilation fans, and air distribution fans — Manufacturer published (verified 2026-09-02) Manufacturer source
- Electrical & hookups: Recessed can lighting, accent lighting, outlet locations; accounts for washer/dryer, full kitchen, range, hood, oven, refrigerator, hot tub, cold plunge chiller, detached sauna heater. — Manufacturer published (verified 2026-09-02) Manufacturer source
- Upgrades & published pricing: Not published — Not published
- Delivery basis: Digital download — Manufacturer published (verified 2026-09-02) Manufacturer source
- Installation basis: DIY or client build (available in Washington region) — Manufacturer published (verified 2026-09-02) Manufacturer source
- Video tour: Not published — Not published
Delivery and project questions
Pacific Bin sells digital plan files directly. Its FAQ says buyers must check local codes and work with a local architect or engineering firm because site variables differ. The owner mentions possible client builds only in the Washington region; that is not a published delivery program or state coverage matrix.
Plans only. The listed prices buy digital construction-plan files, not a built or delivered home. Construction, land, local engineering or stamping, permits, site work, utilities, containers or materials, freight, labor, and local approval are separate. Confirm your site and code path with local professionals before construction.
Before a deposit or site commitment, confirm the exact model configuration, written delivery route, local code and approval path, foundation, transport, setting, utility connections, site work, exclusions, warranty, and final installed scope directly with the provider.
Continue your research
View this model on the Pacific Bin profile · Visit official model page · View official plan
- Aura Dwellings — Smart design. Faster builds. Houston and beyond.
- Autovol — Automated volumetric modular — America's top multifamily modular producer
- Blu Homes — Premium folding prefab homes — now part of Dvele
- Cahill Works Tiny Homes — Southern California tiny-home builder focused on engineered, fire-conscious homes on wheels.