S²A Modular
California factory-built modular ADUs and GreenLux residences, designed around energy-conscious living.
S²A Modular is a California manufacturer founded in 2018, operating a Patterson MegaFactory for factory-built modular ADUs, custom GreenLux residences, multifamily, and commercial projects. Its current ADU range spans compact 350 sq ft plans through 1,182 sq ft two-module homes. S²A does not publish a current public price list; each project is scoped through a Development Feasibility Study and Conceptual Budget. The company’s advertised modular price excludes the on-site and logistics work buyers often mistake for an all-in price, so the written project scope deserves particular attention.
Company profile
Location: Patterson, CA. Home types: Modular, ADU, Residential, Single-Family, Sustainable. Build method: Factory-built modular ADUs and residences; volumetric modules are manufactured off-site and completed through project-specific site installation..
Published delivery framing: Regional. California-focused ADU and residential delivery. Exact service area, transport routing, crane/set, foundation, local permitting, and utility coordination are project-specific and must be confirmed in the Development Feasibility Study and written contract.
Published delivery scope: Quote-specific scope. S²A’s stated modular price covers only the modular portion. It excludes transport, crane, setting/fastening to the foundation, mechanical hookups, foundation, land, permits, city and utility fees, and site improvements. Ask for the Development Feasibility Study and Conceptual Budget, then confirm every inclusion and exclusion in the signed contract.
Visit the official S²A Modular website · Check listed U.S. delivery coverage · Build a buyer question checklist
Listed U.S. delivery states
Listed coverage is a research starting point, not confirmation for a specific address, route, site, code path, crane plan, installation scope, or final price.
Published regulatory framing
- IRC / state modular
- Code path: verify
These labels describe the published product and regulatory framing in the profile. Confirm the exact model configuration and local approval path with the provider and local authority.
Reported certifications
Certification detail was not published in the current profile record. Confirm the exact model, jurisdiction, and documentation required for your project.
Key strengths and buyer diligence
- Patterson, California MegaFactory
- Factory-built modular ADUs
- California ADU planning support
- GreenLux custom residence range
- Energy-conscious smart-home options
A buyer should obtain a written, model-specific proposal that identifies what the stated factory or plan price includes and excludes. Confirm delivery, transport access, setting, foundation, utilities, permits, local completion, warranty, and aftercare before comparing total project cost.
How to use this profile
This profile presents S²A Modular as a research starting point for modular, adu, residential, single-family, sustainable buyers. It combines the provider's published location, build method, delivery framing, named-model records, and any cited independent tours in one place so that a buyer can see both the useful details and the questions that remain.
For this provider, begin by choosing the specific model or program that fits your intended use, then compare its written factory or plan scope against the site work and local services your project will need. Ask who owns responsibility for engineering, permits, foundation, transport, setting, utilities, final completion, warranty response, and support after handoff. A listing or state chip is never an address-specific commitment.
Keep the provider's written answer with the proposal. It makes it easier to compare S²A Modular with other builders on scope and responsibility rather than a headline number alone.
Named models
Each listed model has a separate source record. An image is displayed only when its provider or tour context identifies the same model; otherwise the model remains a factual card.
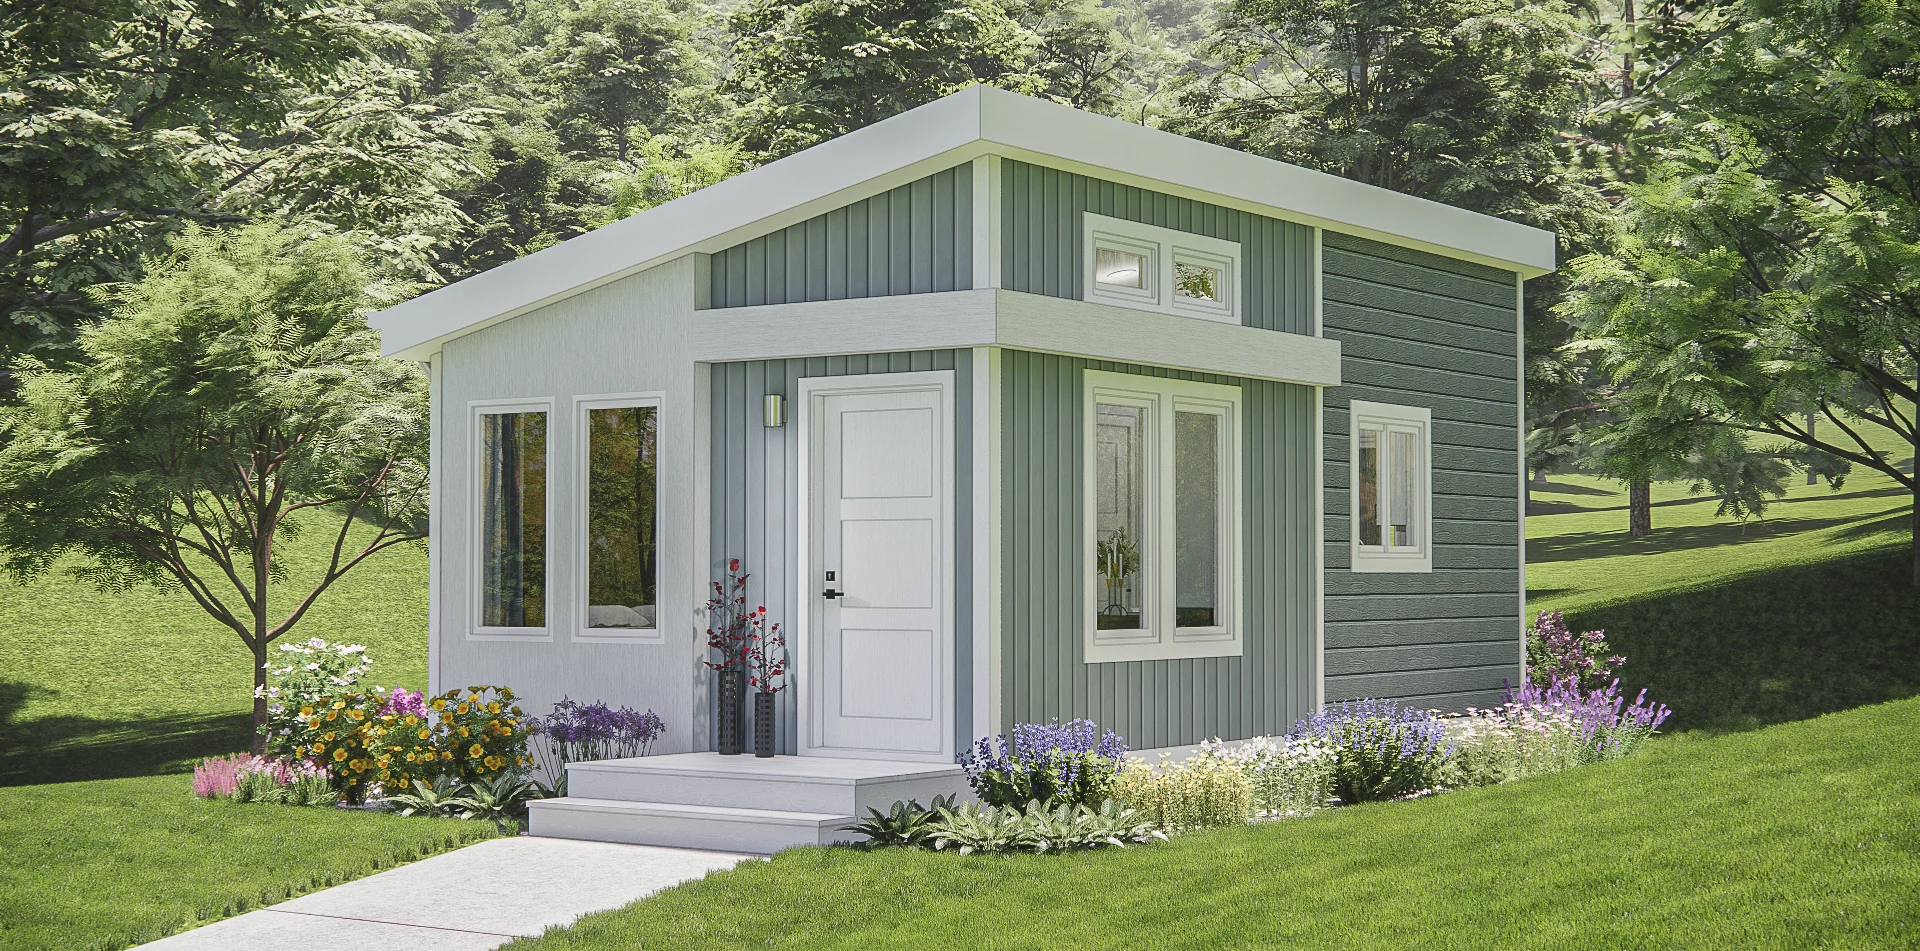
Zion ADU
350 sq ft — pricing on request.
Record: model-specific facts to confirm
A 350 ± sq ft Park Series ADU. The current model page does not publish a bed/bath count or fixed price; request the project-specific feasibility and budget package.
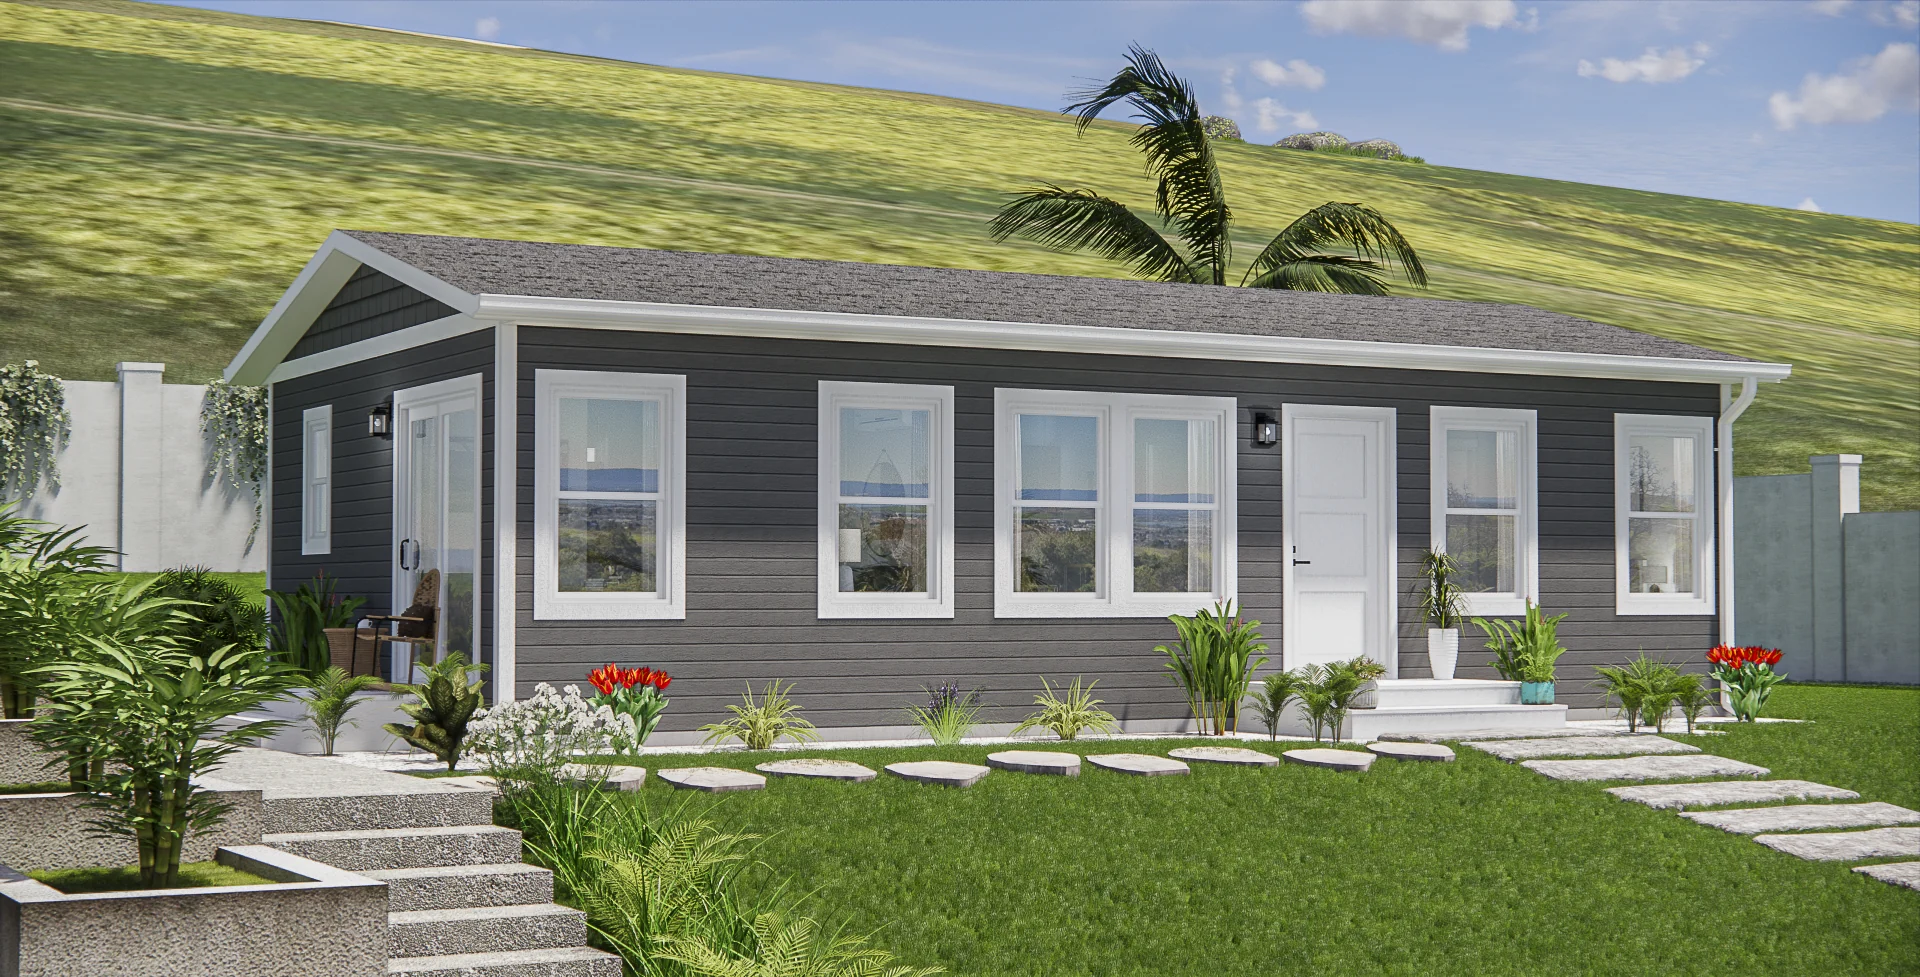
Joshua Tree ADU
745 sq ft — pricing on request.
Record: model-specific facts to confirm
A two-module, 745 ± sq ft factory-built modular ADU with a full kitchen, stackable washer/dryer hookups, and two bedrooms and baths. S²A positions it for California ADU planning; local approvals remain jurisdiction-specific.
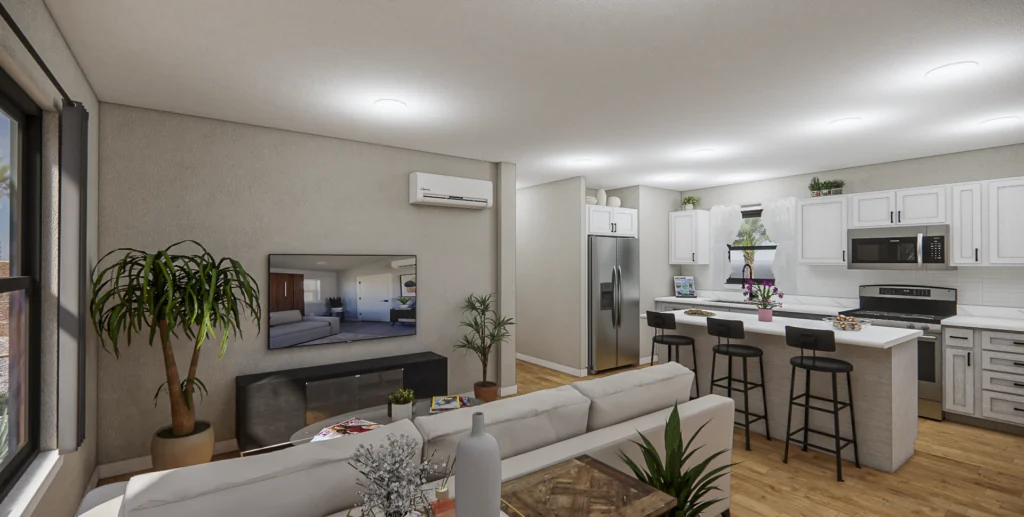
Yosemite ADU
863 sq ft — pricing on request.
Record: model-specific facts to confirm
An 863 ± sq ft Park Series ADU. Confirm the selected plan’s final room count, finish package, and project-specific pricing directly with S²A.
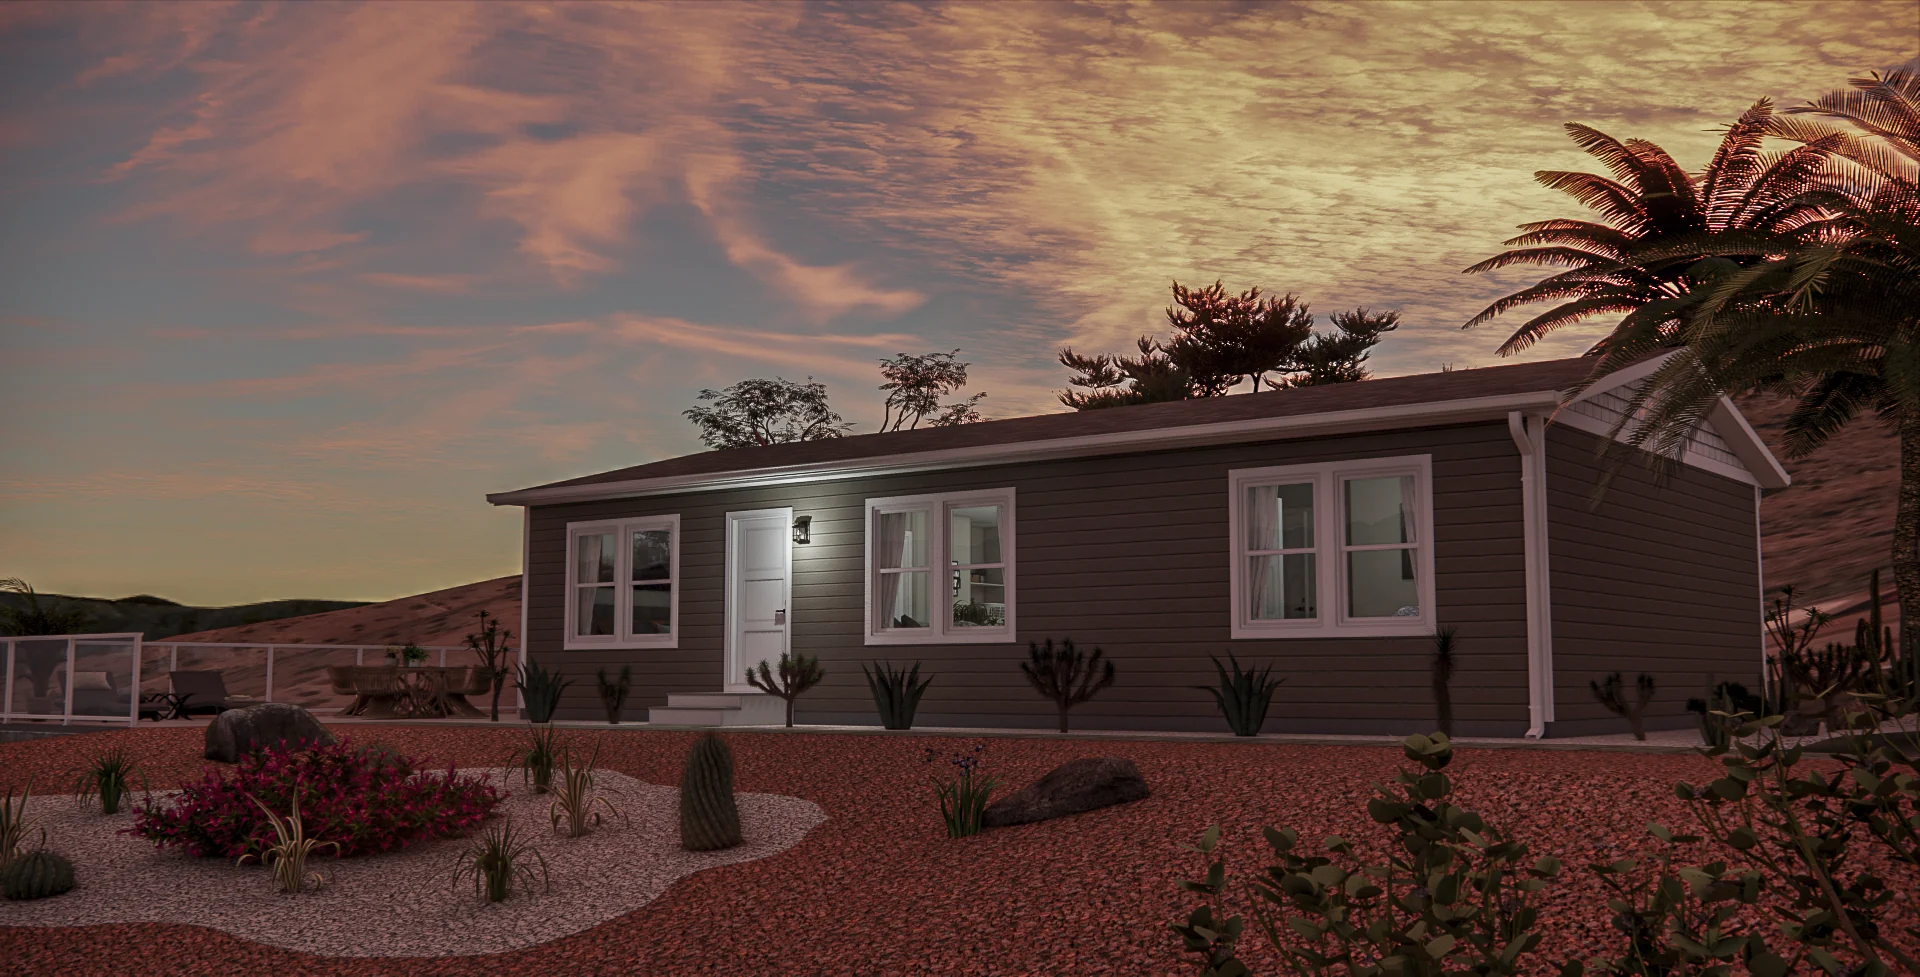
Sequoia ADU
1,181 sq ft — pricing on request.
Record: model-specific facts to confirm
A 1,181 ± sq ft, three-bedroom, two-bath, two-module Park Series ADU. S²A’s public Sequoia page does not publish a fixed price; request the current specification, feasibility review, and project-specific budget package.
Related U.S. builders
These profiles share listed delivery states, home types, or delivery framing. They are research links, not endorsements or address-specific availability promises.
- Alchemy Architects — Architect-designed weeHouse prefabs — simple, joyful, built anywhere
- Irontown Modular — Utah factory-built modular homes, ADUs, and developer projects across the West.
- Marmol Radziner — Fire-resilient LA prefab homes — architect precision, turnkey delivery
- Masaya Homes — California panelized ADUs and homes built from reforested teak.