Aries 96 by SolidCabin
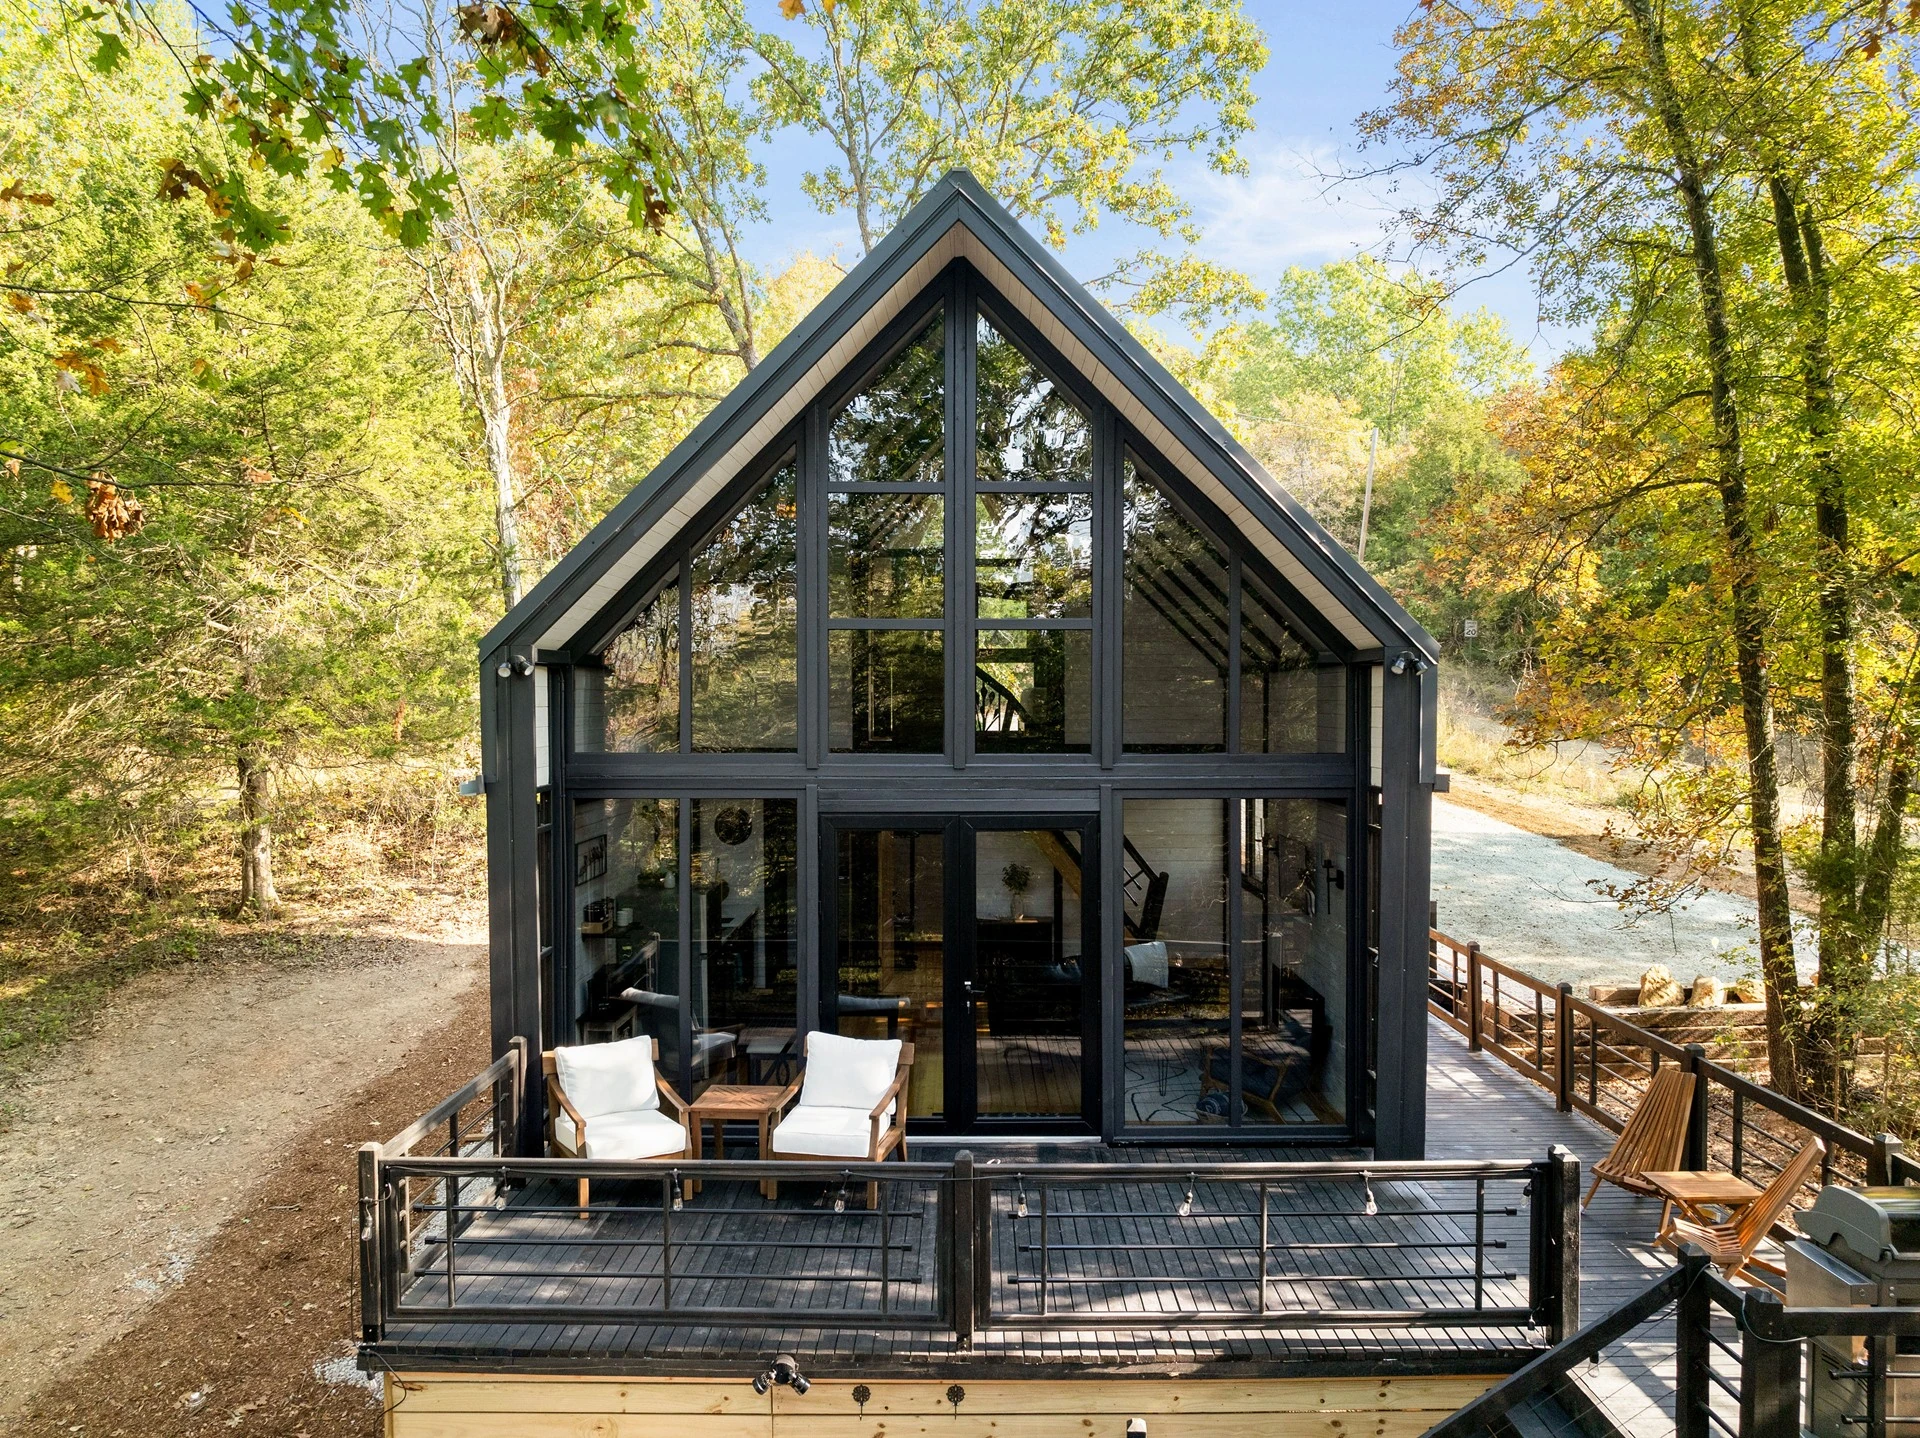
A 747 sq ft net-interior two-bedroom, two-bathroom cabin kit with a 500 sq ft main floor, 247 sq ft enclosed loft, and separately stated 194 sq ft deck. The published $42,000 price is for the cabin kit only; freight and local project work are separate.
At a glance
Published size: 747 sq ft net interior: 500 sq ft main floor plus 247 sq ft enclosed loft; 194 sq ft deck stated separately. Bedrooms: 2 Bathrooms: 2 Additional configuration: 2 bedrooms; 2 bathrooms; one bedroom and one bathroom on each floor; enclosed loft Price context: $42,000 cabin kit only. Base scope: Factory-cut glue-laminated timber structure, wall and roof components, exterior cladding, metal roofing, insulated aluminum windows and doors, and drawings. Delivery framing: Container freight from Turkey is quoted separately; import, customs, and inland delivery are arranged by the buyer and local project team.
Built to: Site-built or kit, no factory certification What this standard means
About SolidCabin
SolidCabin (brand of Masif Ev, Ankara, Turkey) manufactures prefab timber cabin kits for rental cabins, resort units, glamping projects, and private use. Kits are factory-cut and labeled in Turkey, packed into shipping containers, and assembled on-site by a local crew using supplied documentation. 27 completed projects delivered to US buyers across Montana, West Virginia, Arkansas, and Idaho. The kit includes structural timber, wall and roof components, exterior cladding, metal roofing, and insulated aluminum windows — foundation, MEP, and finishing are completed locally. Manufacturing time is approximately 8–10 weeks. This is a kit product, not a turnkey delivery; buyers need to arrange local assembly.
Build method: Factory-cut timber kit, container-shipped, local crew assembly. Home types: Cabin Kit, A-Frame, Resort / STR.
Published features
- 747 sq ft net interior
- 500 sq ft main floor + 247 sq ft enclosed loft
- 2 bedrooms · 2 bathrooms
- 194 sq ft deck stated separately
- $42,000 cabin kit only
- Factory-cut glue-laminated timber
Model record scope
This named-model page separates the information published for Aries 96 from broader SolidCabin marketing. Its size, configuration, price framing, and visual treatment should be compared only with the attached source record. A company portfolio image, a related model, or a video tour is never used here to fill an unsupported model-specific detail.
Use the links below to review the provider record and then ask whether the exact configuration you are considering is current. In particular, clarify option changes, delivery distance, local completion, timing, and every item that is outside the stated base scope.
Published specification and source record
Last verified: 2026-09-24. Facts shown as Not published were not inferred from a related model, a portfolio image, or general builder marketing.
- Official model page: Official Aries 96 model page — Manufacturer published (verified 2026-09-24) SolidCabin Aries 96 model page
- Starting price: $42,000 cabin kit only — Manufacturer published (verified 2026-09-24) SolidCabin price list
- Base scope: Factory-cut glue-laminated timber structure, wall and roof components, exterior cladding, metal roofing, insulated aluminum windows and doors, and drawings — Manufacturer published (verified 2026-09-24) SolidCabin Aries 96 model page
- Square footage: 747 sq ft net interior: 500 sq ft main floor plus 247 sq ft enclosed loft; 194 sq ft deck stated separately — Manufacturer published (verified 2026-09-24) SolidCabin Aries 96 model page
- Footprint: Approx. 20 ft 8 in × 26 ft 7 in exterior frame; 194 sq ft deck stated separately — Manufacturer published (verified 2026-09-24) SolidCabin Aries 96 model page
- Transport width: Not published — Not published
- Lift requirement: Not published — Not published
- Bedrooms, bathrooms & loft: 2 bedrooms; 2 bathrooms; one bedroom and one bathroom on each floor; enclosed loft — Manufacturer published (verified 2026-09-24) SolidCabin Aries 96 model page
- Code path: Not published — Not published
- Floor plan: Published main-floor and loft layout: entry-level living and kitchen area, bedroom and bathroom; loft bedroom or sleeping area, bathroom, and stair landing — Manufacturer published (verified 2026-09-24) SolidCabin Aries 96 model page
- Insulation R-values: Not published — Not published
- Heating & cooling: Not published — Not published
- Electrical & hookups: Not published — Not published
- Upgrades & published pricing: Not published — Not published
- Delivery basis: Container freight from Turkey is quoted separately; import, customs, and inland delivery are arranged by the buyer and local project team — Manufacturer published (verified 2026-09-24) SolidCabin price list
- Installation basis: Assembled by a local crew; foundation, MEP, interior finish, and permits are local — Manufacturer published (verified 2026-09-24) SolidCabin price list
- Video tour: SolidCabin — Family-Built Aries 96 Modern Cabin in Arkansas | Start to Finish — Manufacturer published (verified 2026-09-24) SolidCabin official YouTube channel
Video tours
Stays
- Arkansas Aries 96 rental, Omaha, Arkansas — owner operated — Owner-operated stay · Airbnb listing
Delivery and project questions
Ships internationally via container freight to all 50 US states. Buyer arranges import, customs, inland delivery, and local assembly crew. 27 US projects completed in MT, WV, AR, ID. Prices shown are kit-only — add freight (~$4K–$8K), import duties, foundation, MEP, labor, and finishes for total project cost.
The advertised price is for the kit. Buyer must separately confirm U.S. code adaptation, local engineering, permits, customs/duties, inland freight, foundation, assembly, MEP connections, and finishes.
Before a deposit or site commitment, confirm the exact model configuration, written delivery route, local code and approval path, foundation, transport, setting, utility connections, site work, exclusions, warranty, and final installed scope directly with the provider.
Continue your research
View this model on the SolidCabin profile · Visit official model page · Plan this model
- DEN — A-frame and cabin shell kit
- Stillwater Dwellings — Modern luxury prefab homes built sustainably, delivered nationwide
- Turkel Design — Custom panelized homes. Published design-and-build starting total: $1.7M, excluding land.
- The Backcountry Hut Company — Award-winning flatpack cabin kits. Ships across Canada and USA.