The Denali by Zook Cabins
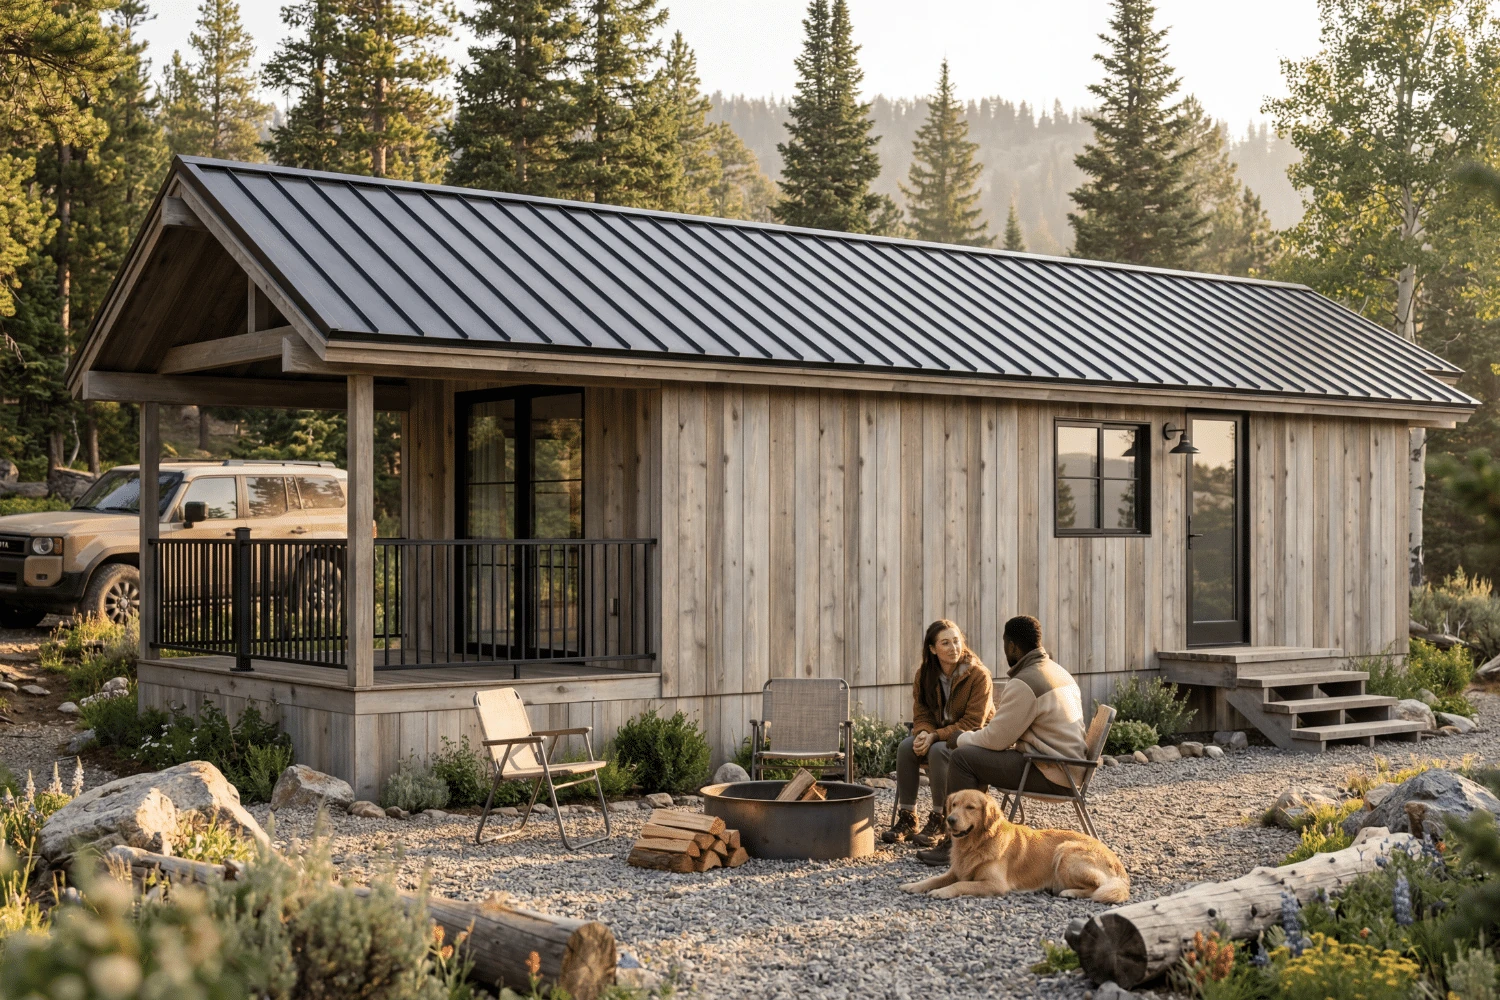
A 384 sq ft modern park model cabin with a covered deck and turnkey package.
At a glance
Published size: 384 finished interior sq ft; 120 unfinished sq ft. Price context: Not published. Base scope: Modern park model home delivered as a fully turnkey package; includes the published exterior, mechanical, interior, kitchen, and bath scope. Delivery framing: Pricing includes delivery; direct-to-site nationwide except Alaska and Hawaii.
About Zook Cabins
Built by Amish craftsmen in Gap, Pennsylvania, Zook Cabins delivers log cabins, modern cabins, and park model homes across the continental United States. Known for exceptional build quality, natural materials, and a wide range of styles from rustic log to contemporary modern farmhouse.
Build method: Amish craftsmen, prefab/modular, factory-assembled. Home types: Park Model, Log Cabin, Modern Cabin.
Published features
- 384 sq ft
- 1 bed / 1 bath
- Park model
- Covered deck
- Turnkey package
Model record scope
This named-model page separates the information published for The Denali from broader Zook Cabins marketing. Its size, configuration, price framing, and visual treatment should be compared only with the attached source record. A company portfolio image, a related model, or a video tour is never used here to fill an unsupported model-specific detail.
Use the links below to review the provider record and then ask whether the exact configuration you are considering is current. In particular, clarify option changes, delivery distance, local completion, timing, and every item that is outside the stated base scope.
Published specification and source record
Last verified: 2026-10-11. Facts shown as Not published were not inferred from a related model, a portfolio image, or general builder marketing.
- Official model page: https://www.zookcabins.com/cabin/denali — Manufacturer published (verified 2026-10-11) Manufacturer product page
- Starting price: Not published — Not published
- Base scope: Modern park model home delivered as a fully turnkey package; includes the published exterior, mechanical, interior, kitchen, and bath scope. — Manufacturer published (verified 2026-10-11) Manufacturer product page
- Square footage: 384 finished interior sq ft; 120 unfinished sq ft — Manufacturer published (verified 2026-10-11) Manufacturer product page
- Footprint: 12 ft x 42 ft; covered deck 8 ft x 12 ft — Manufacturer published (verified 2026-10-11) Manufacturer product page
- Transport width: 12 ft — Manufacturer published (verified 2026-10-11) Manufacturer product page
- Lift requirement: Not published — Not published
- Bedrooms, bathrooms & loft: 1 bedroom, 1 bathroom; loft not stated — Manufacturer published (verified 2026-10-11) Manufacturer product page
- Code path: ANSI 119.5 park model; RVIA seal — Manufacturer published (verified 2026-10-11) Manufacturer product page
- Floor plan: Denali floor plan — Manufacturer published (verified 2026-10-11) Manufacturer product page
- Insulation R-values: R14–R17 closed-cell spray foam — Manufacturer published (verified 2026-10-11) Manufacturer product page
- Heating & cooling: Dual-head 9k-per-head mini-splits — Manufacturer published (verified 2026-10-11) Manufacturer product page
- Electrical & hookups: 100-amp panel; RV freshwater connection — Manufacturer published (verified 2026-10-11) Manufacturer product page
- Upgrades & published pricing: Not published — Not published
- Delivery basis: Pricing includes delivery; direct-to-site nationwide except Alaska and Hawaii — Manufacturer published (verified 2026-10-11) Manufacturer product page
- Installation basis: Not published — Not published
- Video tour: Kerry Tarnow tour — Independent tour (verified 2026-04-05) video observation, Kerry Tarnow, 2026-04-05
Video tours
Delivery and project questions
Delivers to 48 continental states. Park Models available in CA. Cozy Collection limited to Northeast. Mountain Home Collection for Southeast/Central/West.
Scope is quote-specific. Confirm freight, setting, foundation, utilities, permits, assembly, and finishes in the written contract.
Before a deposit or site commitment, confirm the exact model configuration, written delivery route, local code and approval path, foundation, transport, setting, utility connections, site work, exclusions, warranty, and final installed scope directly with the provider.
Continue your research
View this model on the Zook Cabins profile · Visit official model page · Plan this model
- DEN — A-frame and cabin shell kit
- Stillwater Dwellings — Modern luxury prefab homes built sustainably, delivered nationwide
- SolidCabin — Factory-cut timber cabin kits shipped from Turkey — assembled by your local crew in days.
- Turkel Design — Custom panelized homes. Published design-and-build starting total: $1.7M, excluding land.