Home of the Week ·
System 02
Why this model
Chosen because the manufacturer publishes a starting price, a module dimension and a shell assembly time, because a full tour and a short both exist, and because the cabin can be booked for a night at Camp Haliburton in Ontario.
What this record describes
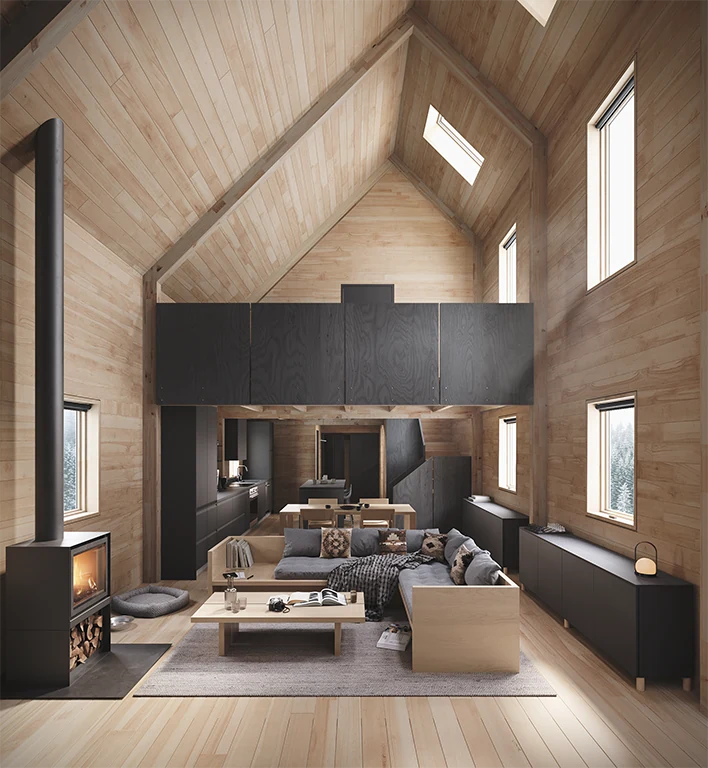
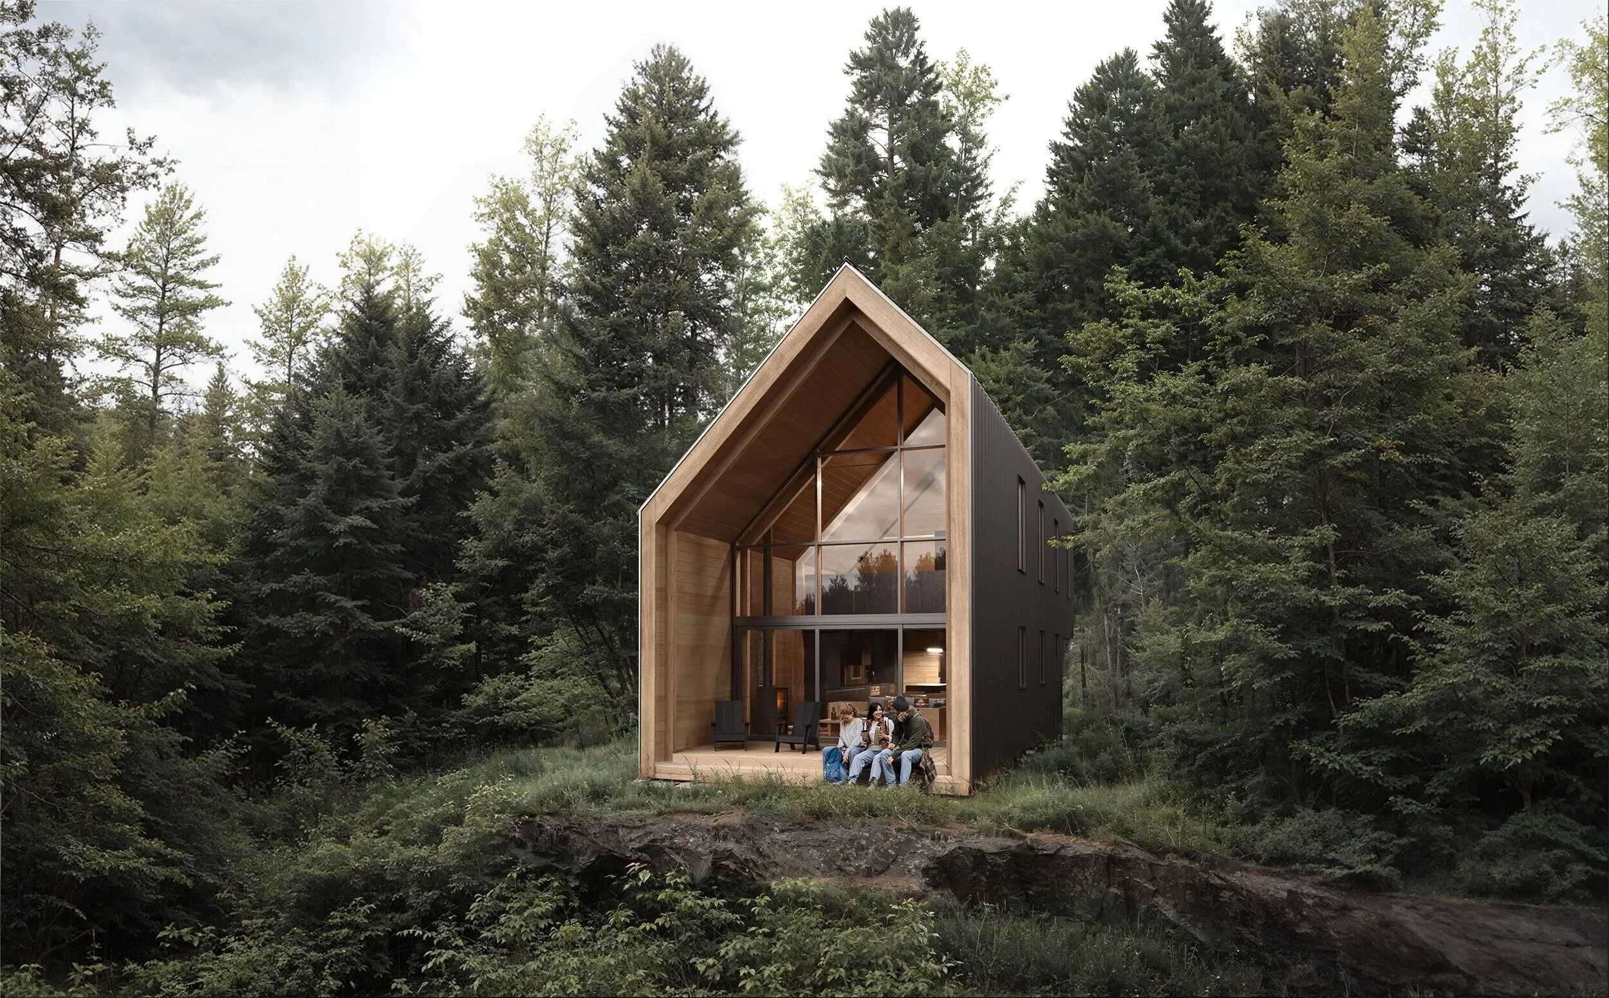
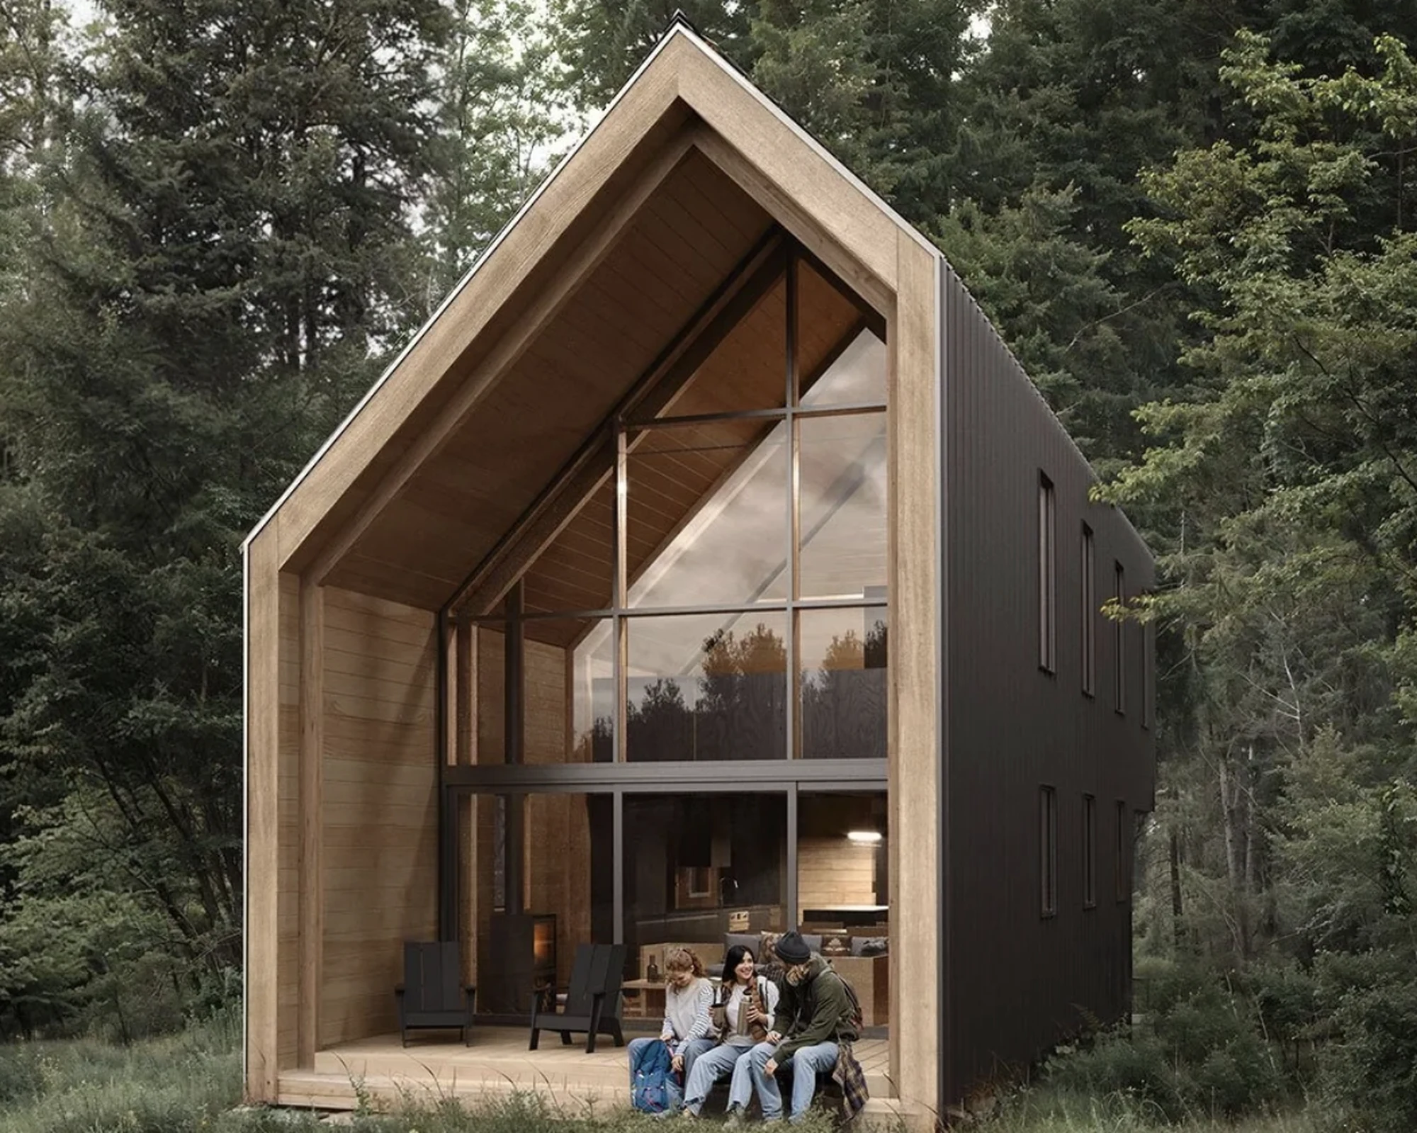
A two-storey black cabin in the Haliburton forest, north of Toronto. System 02 is the original Backcountry Hut design, drawn from alpine cabins and shipped flatpack as a kit of parts.
The structure is one module, 18.5 feet by 10 feet and two storeys tall. The plan grows by adding modules, so the same building system produces a one bedroom retreat or a house for a large family. A crew assembles the shell in three to six weeks, and the manufacturer states that sites often need no mechanical lifting equipment at all.
Floor to ceiling glazing at the gable end faces the trees. Configuration is the buyer's choice, including bedrooms with ensuite bathrooms.
The published base scope is a cabin kit, with the manufacturer directing buyers to its FAQ for the itemized inclusion list. There is no single total square footage published because the modules combine into larger configurations. The full record keeps transport width, code path, floor plan, insulation, heating and cooling, electrical hookups, and upgrades visibly marked Not published.
Model record summary
- Size
- One 18.5 ft by 10 ft two-storey module; 185 sq ft per module.
- Price
- The kit starts at $240,003 CAD, about US$168,000. Shipping is separate.
- Assembly time
- Three to six weeks for an experienced crew to assemble the shell system.
- Delivery
- Ships flatpack across Canada and the USA; shipping is not included in the kit price.
See the full record, including the fields the manufacturer does not publish
Builder and delivery context
The Backcountry Hut Company is located in Vancouver, British Columbia, Canada and publishes nationwide delivery framing.
See places in British Columbia for source-linked places to visit.
Watch both tours
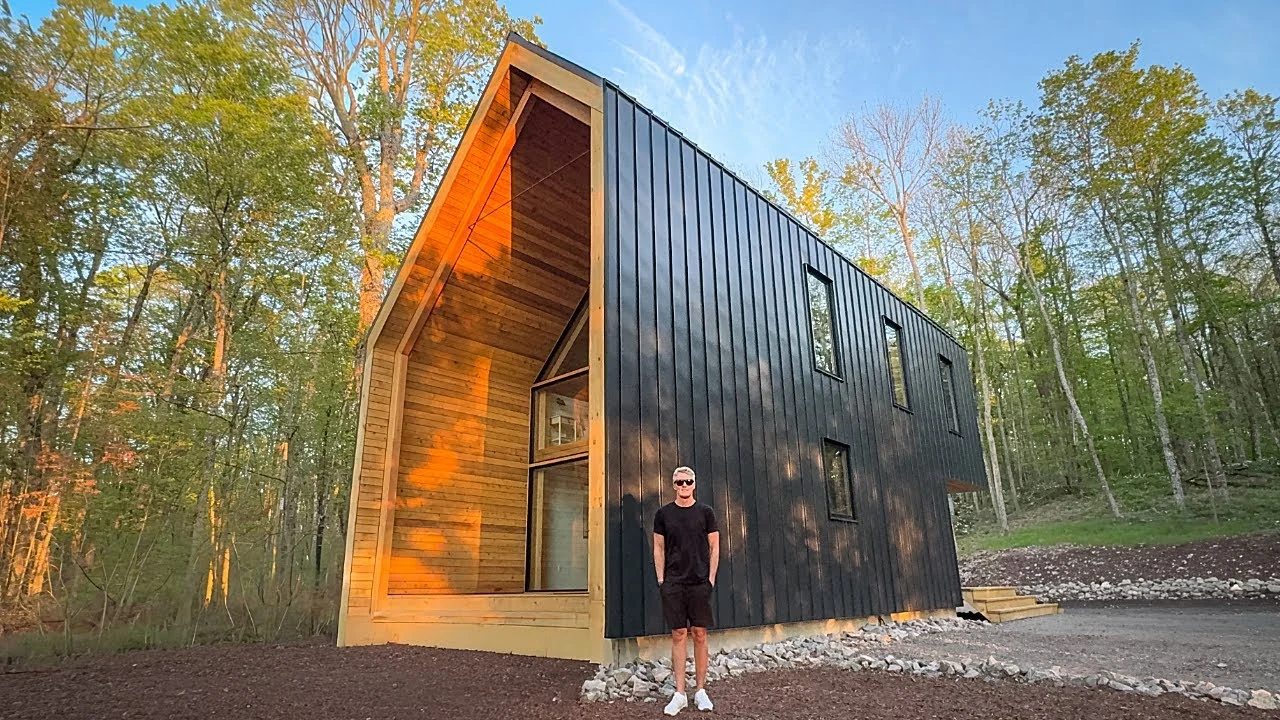 Full tour — Inside the STUNNING 2 Storey Prefab Cabin Built from a Kit! — Kerry Tarnow
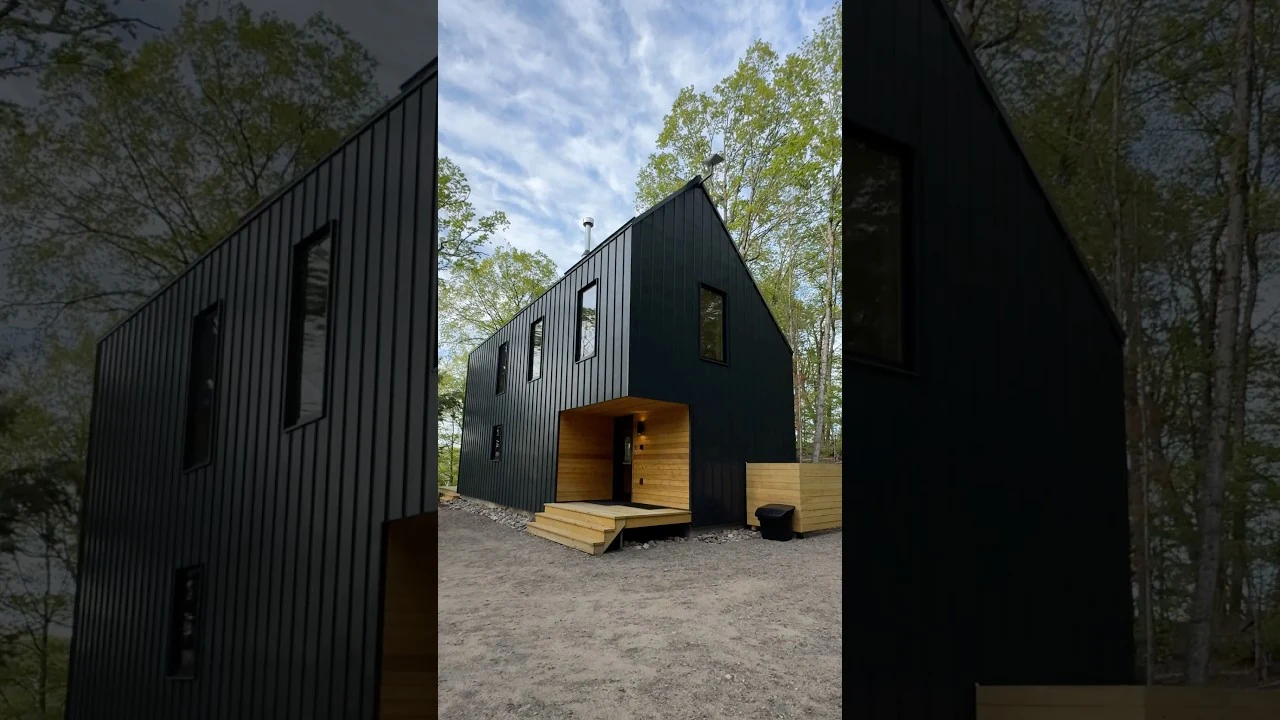 Short — Touring a Blacked Out Prefab Home built from a Kit! — Kerry Tarnow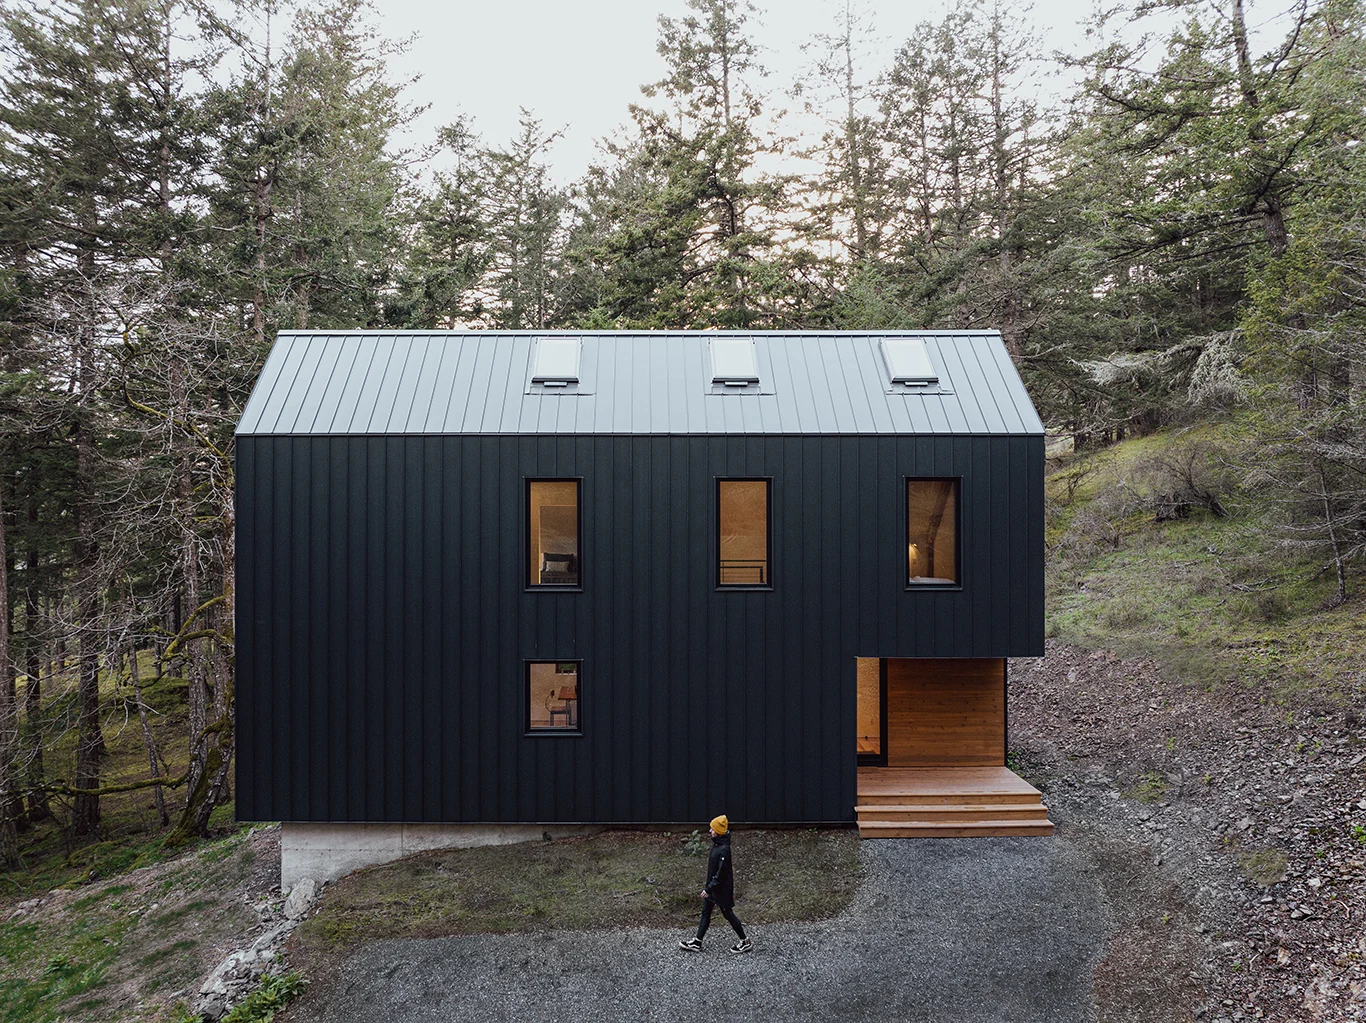
Sleep in this one
Camp Haliburton in Haliburton, Ontario, is the recorded stay for System 02. Both videos were filmed there.