Home of the Week ·
Aries 96
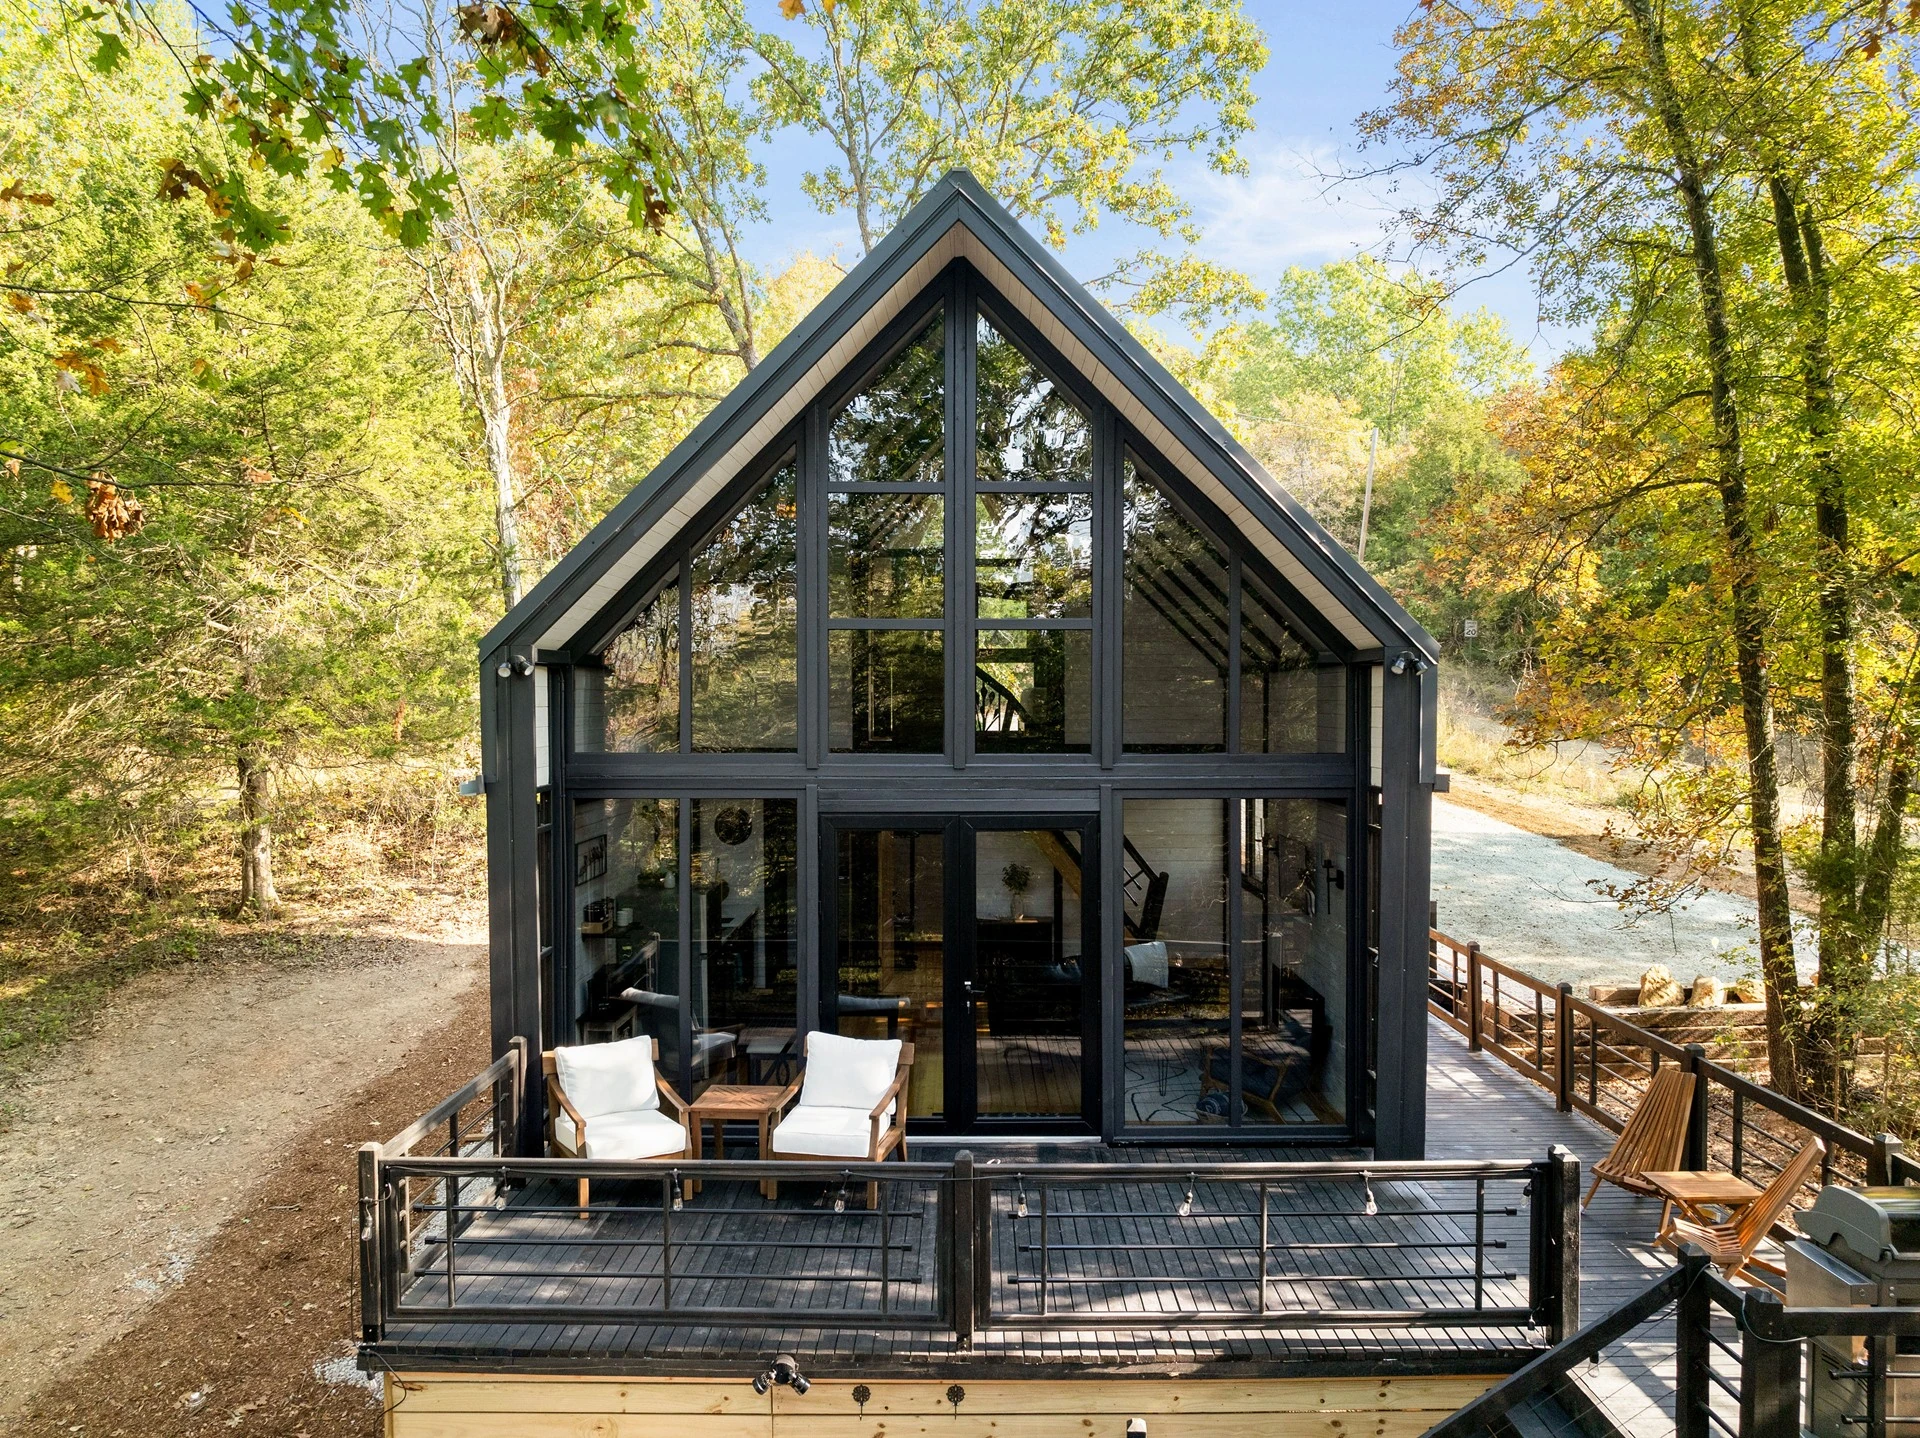
Why this model
Chosen for a completed U.S. project, an owner-operated rental a buyer can book, a manufacturer-published kit record, and a full build video.
What this record describes
Aries 96 is described in the record as factory-cut glue-laminated timber structure, wall and roof components, exterior cladding, metal roofing, insulated aluminum windows and doors, and drawings.
The record lists 747 sq ft net interior: 500 sq ft main floor plus 247 sq ft enclosed loft; 194 sq ft deck stated separately and 2 bedrooms; 2 bathrooms; one bedroom and one bathroom on each floor; enclosed loft.
It lists $42,000 cabin kit only and states: Container freight from Turkey is quoted separately; import, customs, and inland delivery are arranged by the buyer and local project team.
This page keeps the model record separate from assumptions about a finished project. The published fields are the basis for the selection.
Model record summary
- Size
- 747 sq ft net interior: 500 sq ft main floor plus 247 sq ft enclosed loft; 194 sq ft deck stated separately
- Price
- $42,000 cabin kit only
- Delivery coverage
- International / Port
- Code path
- Not published
Full Source Record
| Field | Value | Source status |
|---|---|---|
| Official model page | Official Aries 96 model page | Manufacturer published · verified 2026-09-24 |
| Starting price | $42,000 cabin kit only | Manufacturer published · verified 2026-09-24 |
| Base scope | Factory-cut glue-laminated timber structure, wall and roof components, exterior cladding, metal roofing, insulated aluminum windows and doors, and drawings | Manufacturer published · verified 2026-09-24 |
| Square footage | 747 sq ft net interior: 500 sq ft main floor plus 247 sq ft enclosed loft; 194 sq ft deck stated separately | Manufacturer published · verified 2026-09-24 |
| Footprint | Approx. 20 ft 8 in × 26 ft 7 in exterior frame; 194 sq ft deck stated separately | Manufacturer published · verified 2026-09-24 |
| Transport width | Not published | Not published |
| Lift requirement | Not published | Not published |
| Bedrooms, bathrooms & loft | 2 bedrooms; 2 bathrooms; one bedroom and one bathroom on each floor; enclosed loft | Manufacturer published · verified 2026-09-24 |
| Code path | Not published | Not published |
| Floor plan | Published main-floor and loft layout: entry-level living and kitchen area, bedroom and bathroom; loft bedroom or sleeping area, bathroom, and stair landing | Manufacturer published · verified 2026-09-24 |
| Insulation R-values | Not published | Not published |
| Heating & cooling | Not published | Not published |
| Electrical & hookups | Not published | Not published |
| Upgrades & published pricing | Not published | Not published |
| Delivery basis | Container freight from Turkey is quoted separately; import, customs, and inland delivery are arranged by the buyer and local project team | Manufacturer published · verified 2026-09-24 |
| Installation basis | Assembled by a local crew; foundation, MEP, interior finish, and permits are local | Manufacturer published · verified 2026-09-24 |
| Video tour | SolidCabin — Family-Built Aries 96 Modern Cabin in Arkansas | Start to Finish | Manufacturer published · verified 2026-09-24 |
The manufacturer does not publish: Transport width, Lift requirement, Code path, Insulation R-values, Heating & cooling, Electrical & hookups, Upgrades & published pricing.
Builder and delivery context
SolidCabin is located in Ankara, Turkey (ships to US) and publishes international / port delivery framing.
See it before you decide
Stay: Arkansas Aries 96 rental, Omaha, Arkansas. Book a night