Champion Homes
Innovative manufactured and modular homes nationwide
Champion Homes is one of the largest manufactured and modular home builders in North America, with factories in multiple states. They offer a wide range of homes from affordable manufactured homes to premium modular designs. Known for innovation in home design and construction efficiency. Parent company of Skyline Homes.
Company profile
Location: Troy, Michigan. Home types: Manufactured, Modular, Single-Family. Build method: Factory-built, HUD-code and modular, nationwide dealer network.
Published delivery framing: Nationwide. Nationwide via dealer network. Multiple regional factories minimize transport costs. Strong in Midwest, Southeast, and Pacific Northwest.
Published delivery scope: Quote-specific scope. Scope is quote-specific. Confirm freight, setting, foundation, utilities, permits, assembly, and finishes in the written contract.
Visit the official Champion Homes website · Check listed U.S. delivery coverage · Build a buyer question checklist
Listed U.S. delivery states
Listed coverage is a research starting point, not confirmation for a specific address, route, site, code path, crane plan, installation scope, or final price.
- Alabama
- Arkansas
- Arizona
- California
- Colorado
- Florida
- Georgia
- Iowa
- Idaho
- Illinois
- Indiana
- Kansas
- Kentucky
- Louisiana
- Maryland
- Michigan
- Minnesota
- Missouri
- Mississippi
- Montana
- North Carolina
- Nebraska
- New Mexico
- Nevada
- New York
- Ohio
- Oklahoma
- Oregon
- Pennsylvania
- South Carolina
- Tennessee
- Texas
- Utah
- Virginia
- Washington
- Wisconsin
- West Virginia
- Wyoming
Published regulatory framing
- HUD-code manufactured
These labels describe the published product and regulatory framing in the profile. Confirm the exact model configuration and local approval path with the provider and local authority.
Reported certifications
- HUD
- State certifications
- Energy Star
Key strengths and buyer diligence
- One of largest US builders
- Multiple factory locations
- Wide price range
- Nationwide dealer network
- Innovation in design
A buyer should obtain a written, model-specific proposal that identifies what the stated factory or plan price includes and excludes. Confirm delivery, transport access, setting, foundation, utilities, permits, local completion, warranty, and aftercare before comparing total project cost.
How to use this profile
This profile presents Champion Homes as a research starting point for manufactured, modular, single-family buyers. It combines the provider's published location, build method, delivery framing, named-model records, and any cited independent tours in one place so that a buyer can see both the useful details and the questions that remain.
For this provider, begin by choosing the specific model or program that fits your intended use, then compare its written factory or plan scope against the site work and local services your project will need. Ask who owns responsibility for engineering, permits, foundation, transport, setting, utilities, final completion, warranty response, and support after handoff. A listing or state chip is never an address-specific commitment.
Keep the provider's written answer with the proposal. It makes it easier to compare Champion Homes with other builders on scope and responsibility rather than a headline number alone.
Named models
Each listed model has a separate source record. An image is displayed only when its provider or tour context identifies the same model; otherwise the model remains a factual card.
- Model-specific image not published.
Advantage Series
1067 Square Feet — $85,000.
Record: price, code path, square footage, bedrooms, bathrooms & loft, floor plan
Entry-level manufactured home with modern design. Three bedrooms and two baths at an accessible price point.
- Model-specific image not published.
Premier Series
2,000 sq ft — $180,000.
Record: price, code path, square footage, bedrooms, bathrooms & loft
Premium manufactured home with upgraded finishes and spacious floor plan.

CN204
1,680 sq ft — pricing on request.
Record: base scope, code path, square footage, bedrooms, bathrooms & loft, upgrades & published pricing
A 1,680 sq ft manufactured home shown in Kerry Tarnow’s September 2026 tour with three bedrooms, two bathrooms, a front living room, large kitchen, and covered porch. The video describes the toured home as under $100 per square foot; that observation is not a published starting price.
- Model-specific image not published.
Durango
400 sq ft — pricing on request.
Record: base scope, code path, square footage, bedrooms, bathrooms & loft, video tour
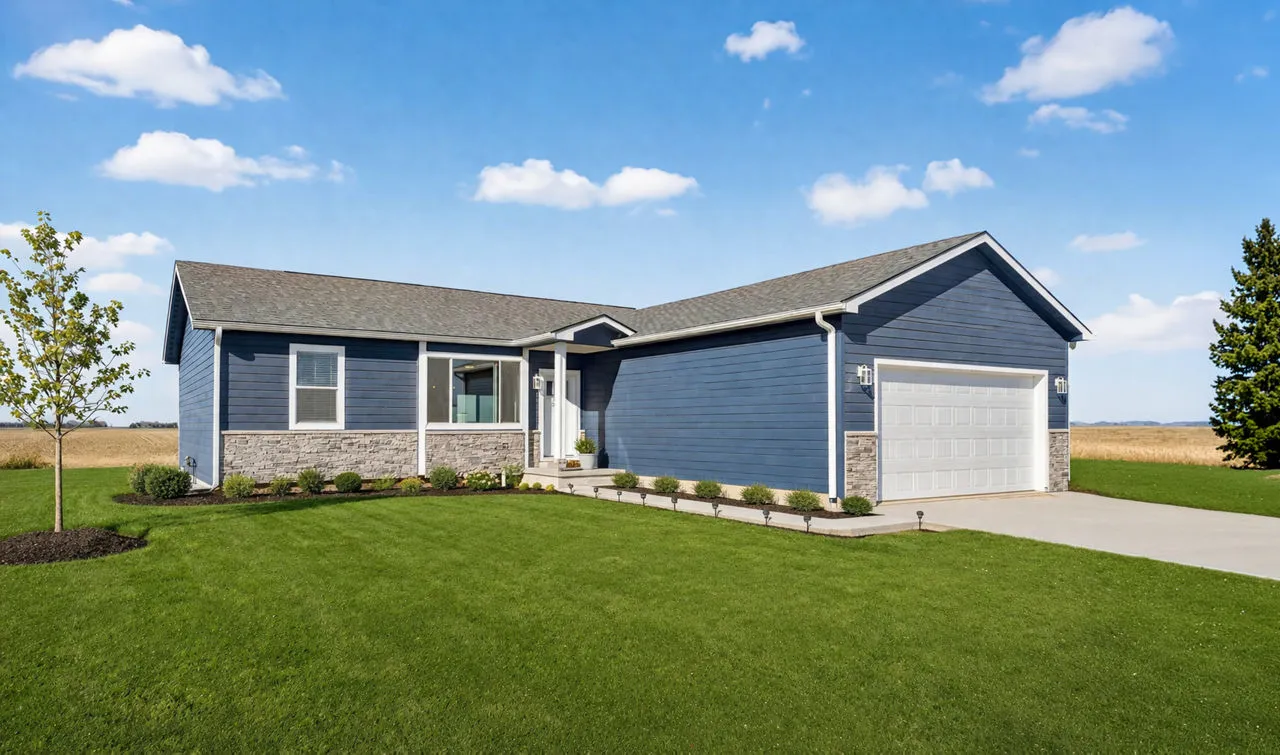
A 400 sq ft Champion Homes park model seen at a home show, with an 8 ft covered porch, high ceilings, and large windows.
Meadowlark
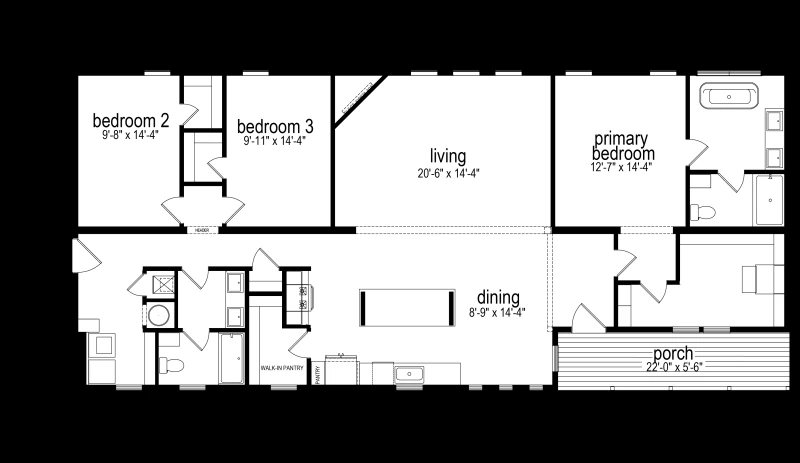
1,386 sq ft — pricing on request.
Record: price, base scope, code path, square footage, footprint
Champion’s Meadowlark is a 1,386 sq ft multi-section home with three bedrooms and two bathrooms. Champion publishes core model details and directs buyers to local pricing; Kerry Tarnow’s August 2026 tour observed a low-$300,000s price for the home shown.
McKenna
1,930 sq ft — pricing on request.
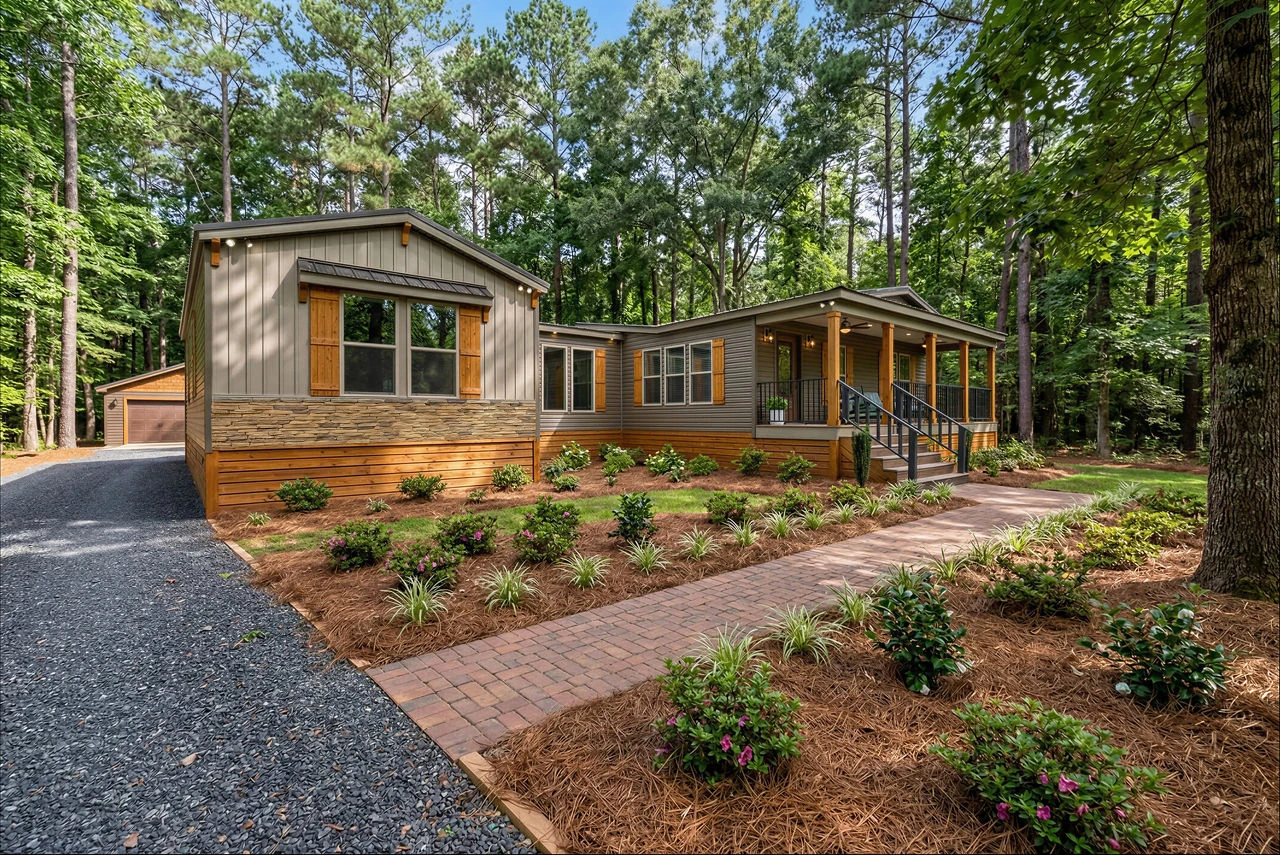
Record: base scope, code path, square footage, bedrooms, bathrooms & loft, video tour
A 1,930 sq ft manufactured home with three bedrooms and two bathrooms, seen at a manufactured home show in Biloxi.
Sky Harbor
2,214 sq ft — pricing on request.
Record: base scope, code path, square footage, bedrooms, bathrooms & loft, video tour
A 2,214 sq ft manufactured home with four bedrooms and two and a half bathrooms, seen at a manufactured home show in Biloxi.
Watch before you contact
Independent tours can help a buyer form questions, but they do not establish current pricing, availability, or scope.
- I Went to the Home Show and Found a Prefab Cottage I didn't know Existed! — Kerry Tarnow
- Inside the 1,500 Sq Ft Prefab Home With a Full Basement and 2 Car Garage!! — Kerry Tarnow
- This 2,200 sq ft Prefab Home STOLE the Show - Modern Farmhouse Tour — Kerry Tarnow
- I Found a 1,930 square foot Prefab Home with an Affordable Price! — Kerry Tarnow
- Touring a 400 square foot Prefab Cottage at the Home Show! — Kerry Tarnow
- I Found a Prefab Home Under $100 per Square Foot! — Kerry Tarnow
Related U.S. builders
These profiles share listed delivery states, home types, or delivery framing. They are research links, not endorsements or address-specific availability promises.
- Stillwater Dwellings — Modern luxury prefab homes built sustainably, delivered nationwide
- DEN — A-frame and cabin shell kit
- SolidCabin — Factory-cut timber cabin kits shipped from Turkey — assembled by your local crew in days.
- Turkel Design — Custom panelized homes. Published design-and-build starting total: $1.7M, excluding land.