Irontown Modular
Utah factory-built modular homes, ADUs, and developer projects across the West.
Irontown Modular is a Utah-based modular manufacturer that has built since 1984. Its public residential catalog includes more than 30 named plans for permanent homes, cabins, ADUs, and selected park models; its commercial program also addresses workforce housing, multifamily, hospitality, and remote structures. Irontown states that it fabricates, delivers, and sets modules, while site work, foundations, utilities, and final completion are typically managed by the general contractor. Public retail home pricing was not found, so all buyer cost fields remain quote required.
Company profile
Location: Spanish Fork, Utah. Home types: Modular, ADU, Single-Family, Park Model, Developer Series. Build method: Factory-built volumetric modular homes fabricated in Utah, transported and set on site, with project-specific local completion..
Published delivery framing: Regional. Irontown lists Arizona, California, Colorado, Idaho, Montana, Nevada, Oregon, Utah, and Wyoming for full-size homes, ADUs, and commercial buildings; it explicitly says it does not deliver to Washington. Park Models are described as available nationwide. Confirm model-specific eligibility, transport, route constraints, crane / set work, and site scope directly with Irontown.
Published delivery scope: Delivered & set. Irontown says it fabricates, delivers, and sets modules, but its own commercial guidance says site work, foundations, utilities, and final completion are typically managed by the general contractor. Ask for a written line-item proposal covering the selected home, upgrades, freight, route feasibility, crane / set work, foundation, utilities, permits, inspections, and completion responsibilities. Park Model eligibility is not a local land-use or occupancy guarantee.
Visit the official Irontown Modular website · Check listed U.S. delivery coverage · Build a buyer question checklist
Listed U.S. delivery states
Listed coverage is a research starting point, not confirmation for a specific address, route, site, code path, crane plan, installation scope, or final price.
Published regulatory framing
- Code path: verify
These labels describe the published product and regulatory framing in the profile. Confirm the exact model configuration and local approval path with the provider and local authority.
Reported certifications
Certification detail was not published in the current profile record. Confirm the exact model, jurisdiction, and documentation required for your project.
Key strengths and buyer diligence
- Built since 1984
- 30+ named residential plans
- Western U.S. full-size-home delivery states
- Factory delivery and module set
- Individual and developer pathways
A buyer should obtain a written, model-specific proposal that identifies what the stated factory or plan price includes and excludes. Confirm delivery, transport access, setting, foundation, utilities, permits, local completion, warranty, and aftercare before comparing total project cost.
How to use this profile
This profile presents Irontown Modular as a research starting point for modular, adu, single-family, park model, developer series buyers. It combines the provider's published location, build method, delivery framing, named-model records, and any cited independent tours in one place so that a buyer can see both the useful details and the questions that remain.
For this provider, begin by choosing the specific model or program that fits your intended use, then compare its written factory or plan scope against the site work and local services your project will need. Ask who owns responsibility for engineering, permits, foundation, transport, setting, utilities, final completion, warranty response, and support after handoff. A listing or state chip is never an address-specific commitment.
Keep the provider's written answer with the proposal. It makes it easier to compare Irontown Modular with other builders on scope and responsibility rather than a headline number alone.
Named models
Each listed model has a separate source record. An image is displayed only when its provider or tour context identifies the same model; otherwise the model remains a factual card.
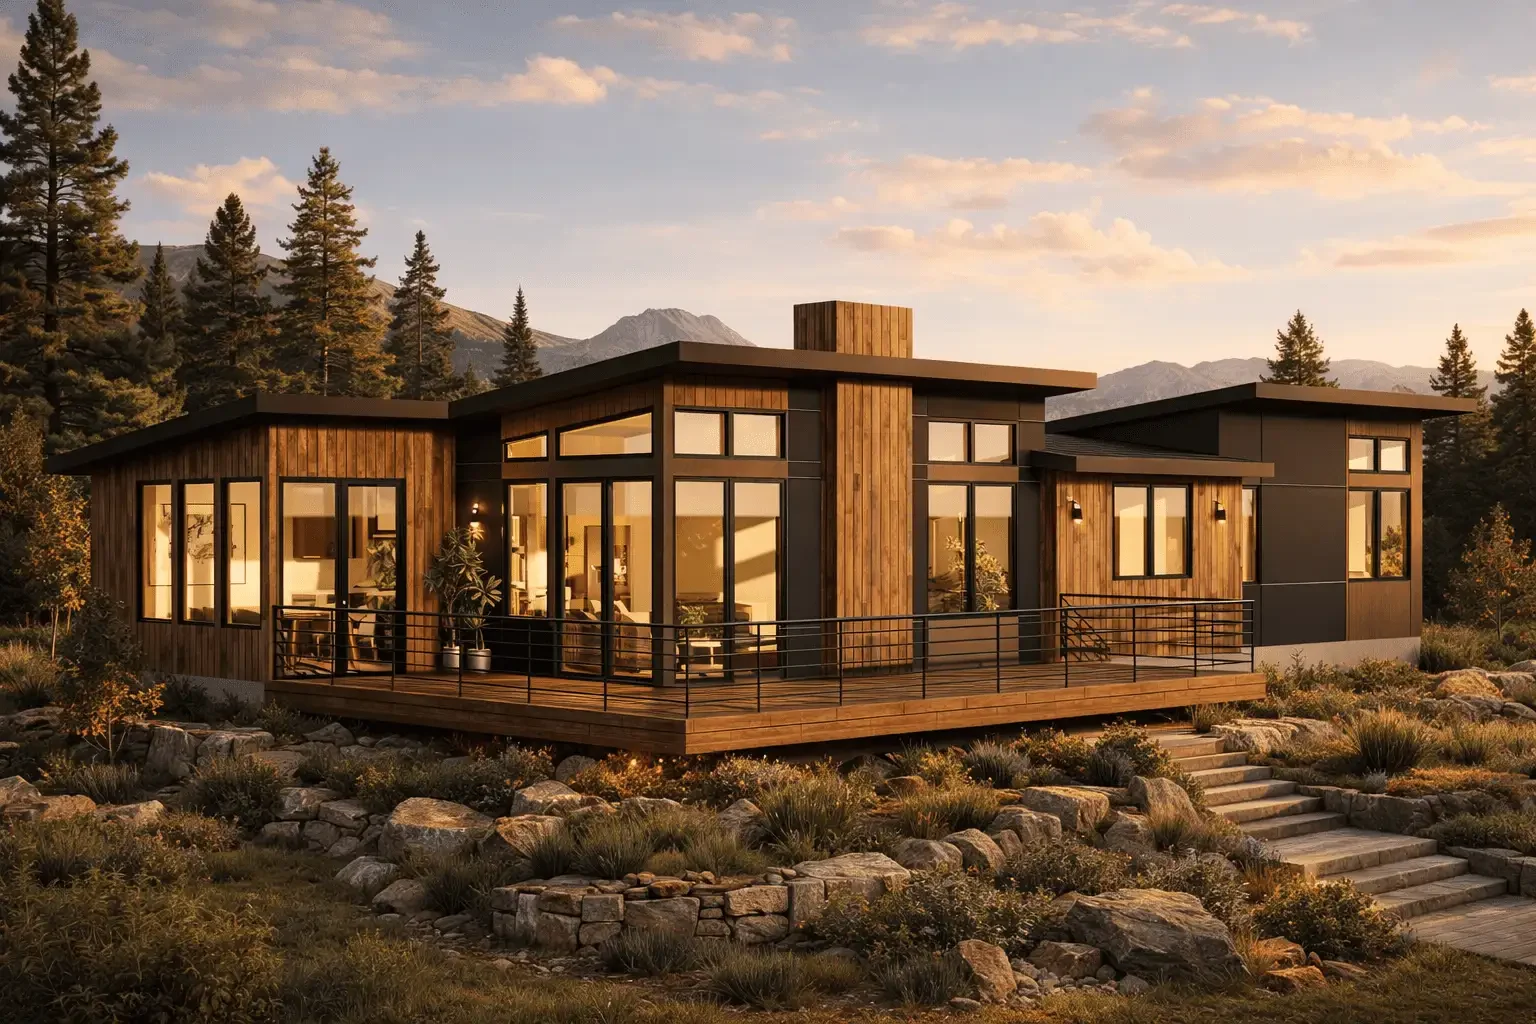
Donner 1560
1,576 sq ft — Starting at $452,700.
Record: price, square footage, bedrooms, bathrooms & loft
A named 1,576 sq ft Irontown Original plan with three bedrooms and two bathrooms. The provider lists a starting price of $452,700; confirm configuration, transport, set work, and local completion scope.
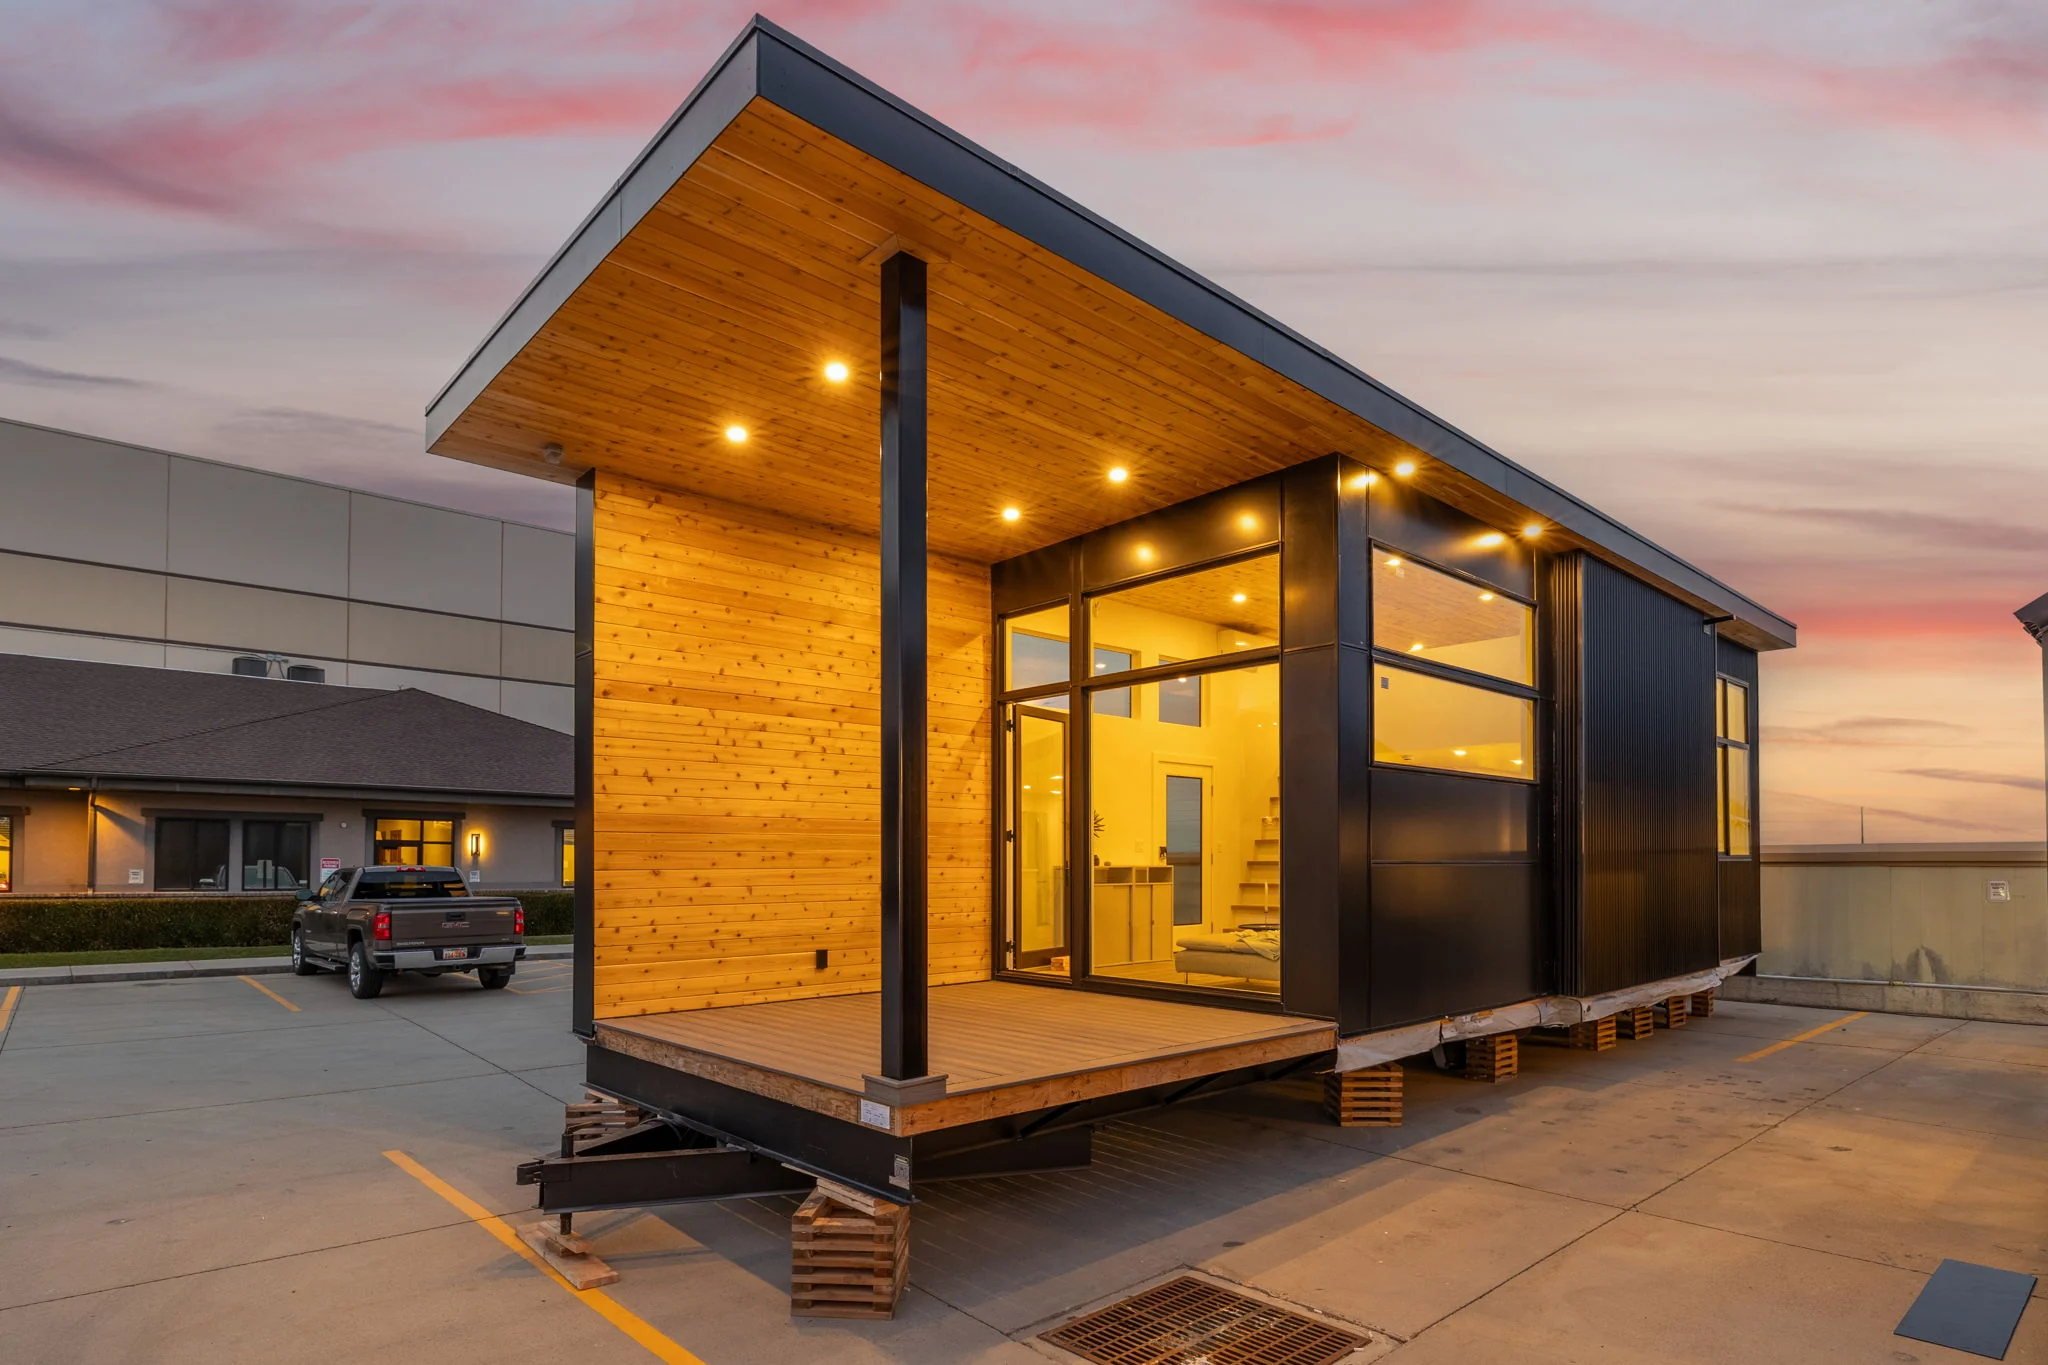
Skyview 400 / Park Model
398 sq ft — Starting at $157,300.
Record: price, square footage, bedrooms, bathrooms & loft
A named 398 sq ft Irontown Park Model plan with one bedroom and one bathroom. The provider lists a starting price of $157,300; confirm legal pathway, delivery route, and site completion scope.
- Model-specific image not published.
Mill Creek
size not published — pricing on request.
Record: model-specific facts to confirm
A named Irontown Original residential plan. The reviewed public index names the plan but does not expose a fixed square footage, bedroom count, bathroom count, or retail price in the captured material.
Related U.S. builders
These profiles share listed delivery states, home types, or delivery framing. They are research links, not endorsements or address-specific availability promises.
- Method Homes — Architect-designed custom modular homes for the Pacific Northwest
- ORCA LGS — Steel-framed. Fire-resistant. West Coast precision.
- Alchemy Architects — Architect-designed weeHouse prefabs — simple, joyful, built anywhere
- Honomobo — Modern. Beautiful. Modular.