Donner 1560 by Irontown Modular
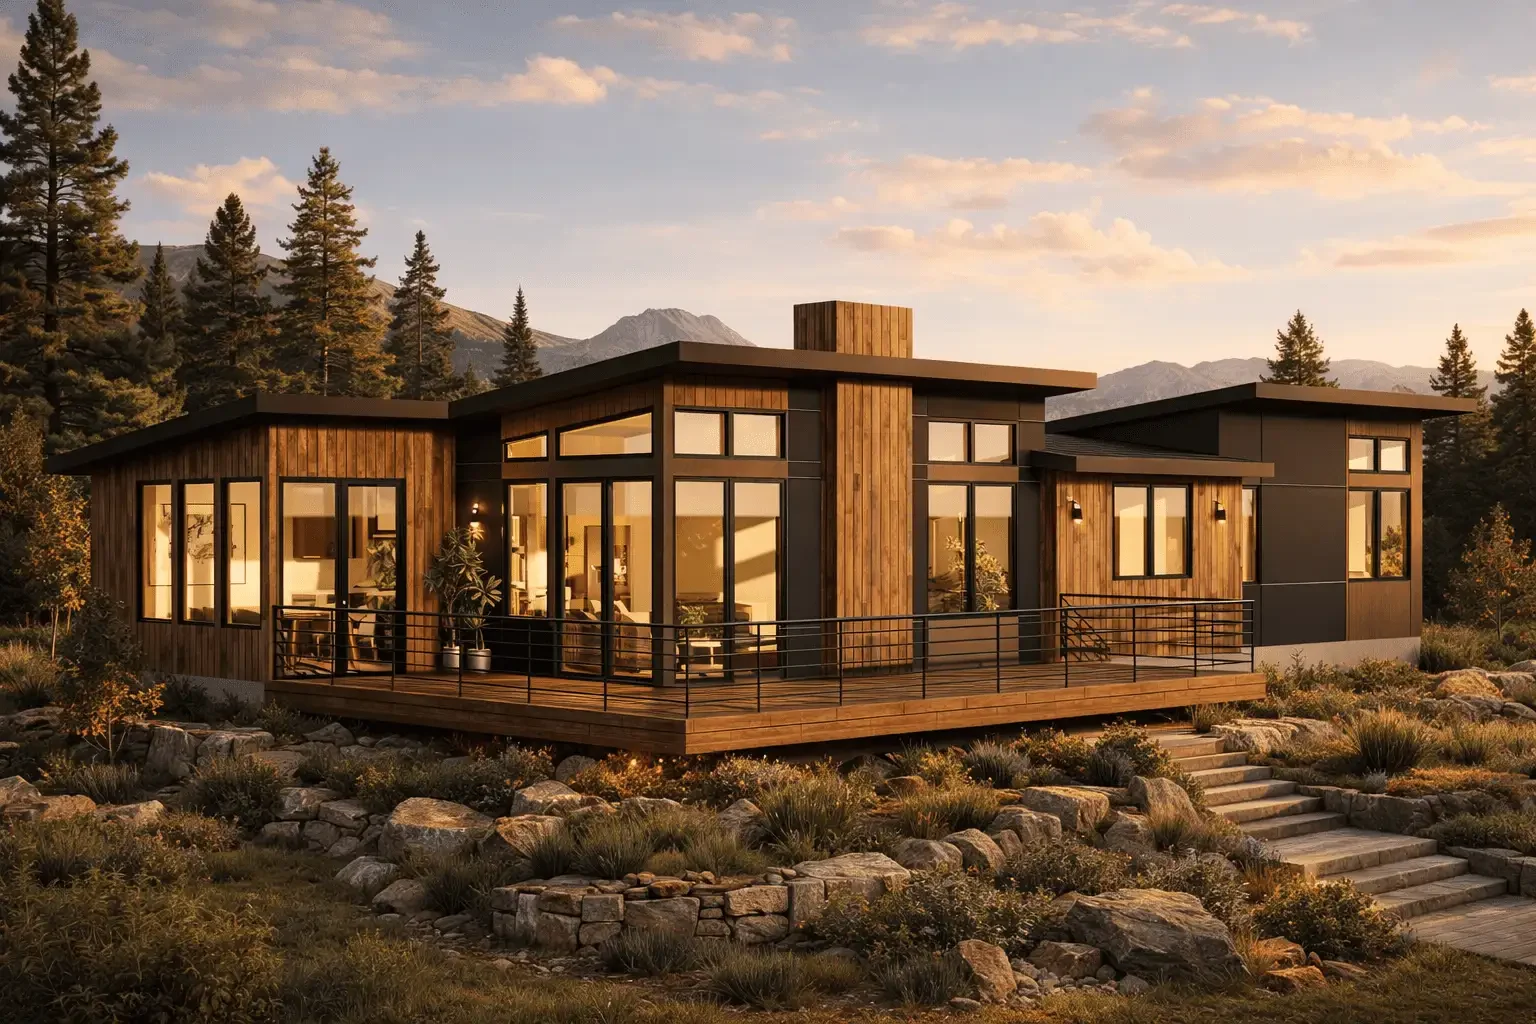
A named 1,576 sq ft Irontown Original plan with three bedrooms and two bathrooms. The provider lists a starting price of $452,700; confirm configuration, transport, set work, and local completion scope.
At a glance
Published size: 1,576 sq ft. Price context: Starting at $452,700. Base scope: Not published. Delivery framing: Not published.
About Irontown Modular
Irontown Modular is a Utah-based modular manufacturer that has built since 1984. Its public residential catalog includes more than 30 named plans for permanent homes, cabins, ADUs, and selected park models; its commercial program also addresses workforce housing, multifamily, hospitality, and remote structures. Irontown states that it fabricates, delivers, and sets modules, while site work, foundations, utilities, and final completion are typically managed by the general contractor. Public retail home pricing was not found, so all buyer cost fields remain quote required.
Build method: Factory-built volumetric modular homes fabricated in Utah, transported and set on site, with project-specific local completion.. Home types: Modular, ADU, Single-Family, Park Model, Developer Series.
Published features
- 1,576 sq ft
- 3 bed / 2 bath
- 64 ft 6 in × 36 ft 6 in
- Irontown Original plan
- Starting at $452,700
Model record scope
This named-model page separates the information published for Donner 1560 from broader Irontown Modular marketing. Its size, configuration, price framing, and visual treatment should be compared only with the attached source record. A company portfolio image, a related model, or a video tour is never used here to fill an unsupported model-specific detail.
Use the links below to review the provider record and then ask whether the exact configuration you are considering is current. In particular, clarify option changes, delivery distance, local completion, timing, and every item that is outside the stated base scope.
Published specification and source record
Last verified: 2026-09-03. Facts shown as Not published were not inferred from a related model, a portfolio image, or general builder marketing.
- Official model page: Official model or project page — Manufacturer published (verified 2026-09-03) Official provider source · Step 3
- Starting price: Starting at $452,700 — Manufacturer published (verified 2026-09-03) Official provider source · Step 3
- Base scope: Not published — Not published
- Square footage: 1,576 sq ft — Manufacturer published (verified 2026-09-03) Official provider source · Step 3
- Footprint: Not published — Not published
- Transport width: Not published — Not published
- Bedrooms, bathrooms & loft: 3 bedrooms · 2 bathrooms — Manufacturer published (verified 2026-09-03) Official provider source · Step 3
- Code path: Not published — Not published
- Floor plan: Not published — Not published
- Insulation R-values: Not published — Not published
- Heating & cooling: Not published — Not published
- Electrical & hookups: Not published — Not published
- Upgrades & published pricing: Not published — Not published
- Delivery basis: Not published — Not published
- Installation basis: Not published — Not published
- Video tour: Not published — Not published
Delivery and project questions
Irontown lists Arizona, California, Colorado, Idaho, Montana, Nevada, Oregon, Utah, and Wyoming for full-size homes, ADUs, and commercial buildings; it explicitly says it does not deliver to Washington. Park Models are described as available nationwide. Confirm model-specific eligibility, transport, route constraints, crane / set work, and site scope directly with Irontown.
Irontown says it fabricates, delivers, and sets modules, but its own commercial guidance says site work, foundations, utilities, and final completion are typically managed by the general contractor. Ask for a written line-item proposal covering the selected home, upgrades, freight, route feasibility, crane / set work, foundation, utilities, permits, inspections, and completion responsibilities. Park Model eligibility is not a local land-use or occupancy guarantee.
Before a deposit or site commitment, confirm the exact model configuration, written delivery route, local code and approval path, foundation, transport, setting, utility connections, site work, exclusions, warranty, and final installed scope directly with the provider.
Continue your research
View this model on the Irontown Modular profile · Visit official model page · Plan this model
- Method Homes — Architect-designed custom modular homes for the Pacific Northwest
- ORCA LGS — Steel-framed. Fire-resistant. West Coast precision.
- Alchemy Architects — Architect-designed weeHouse prefabs — simple, joyful, built anywhere
- Honomobo — Modern. Beautiful. Modular.