Glämping House by ÖÖD House
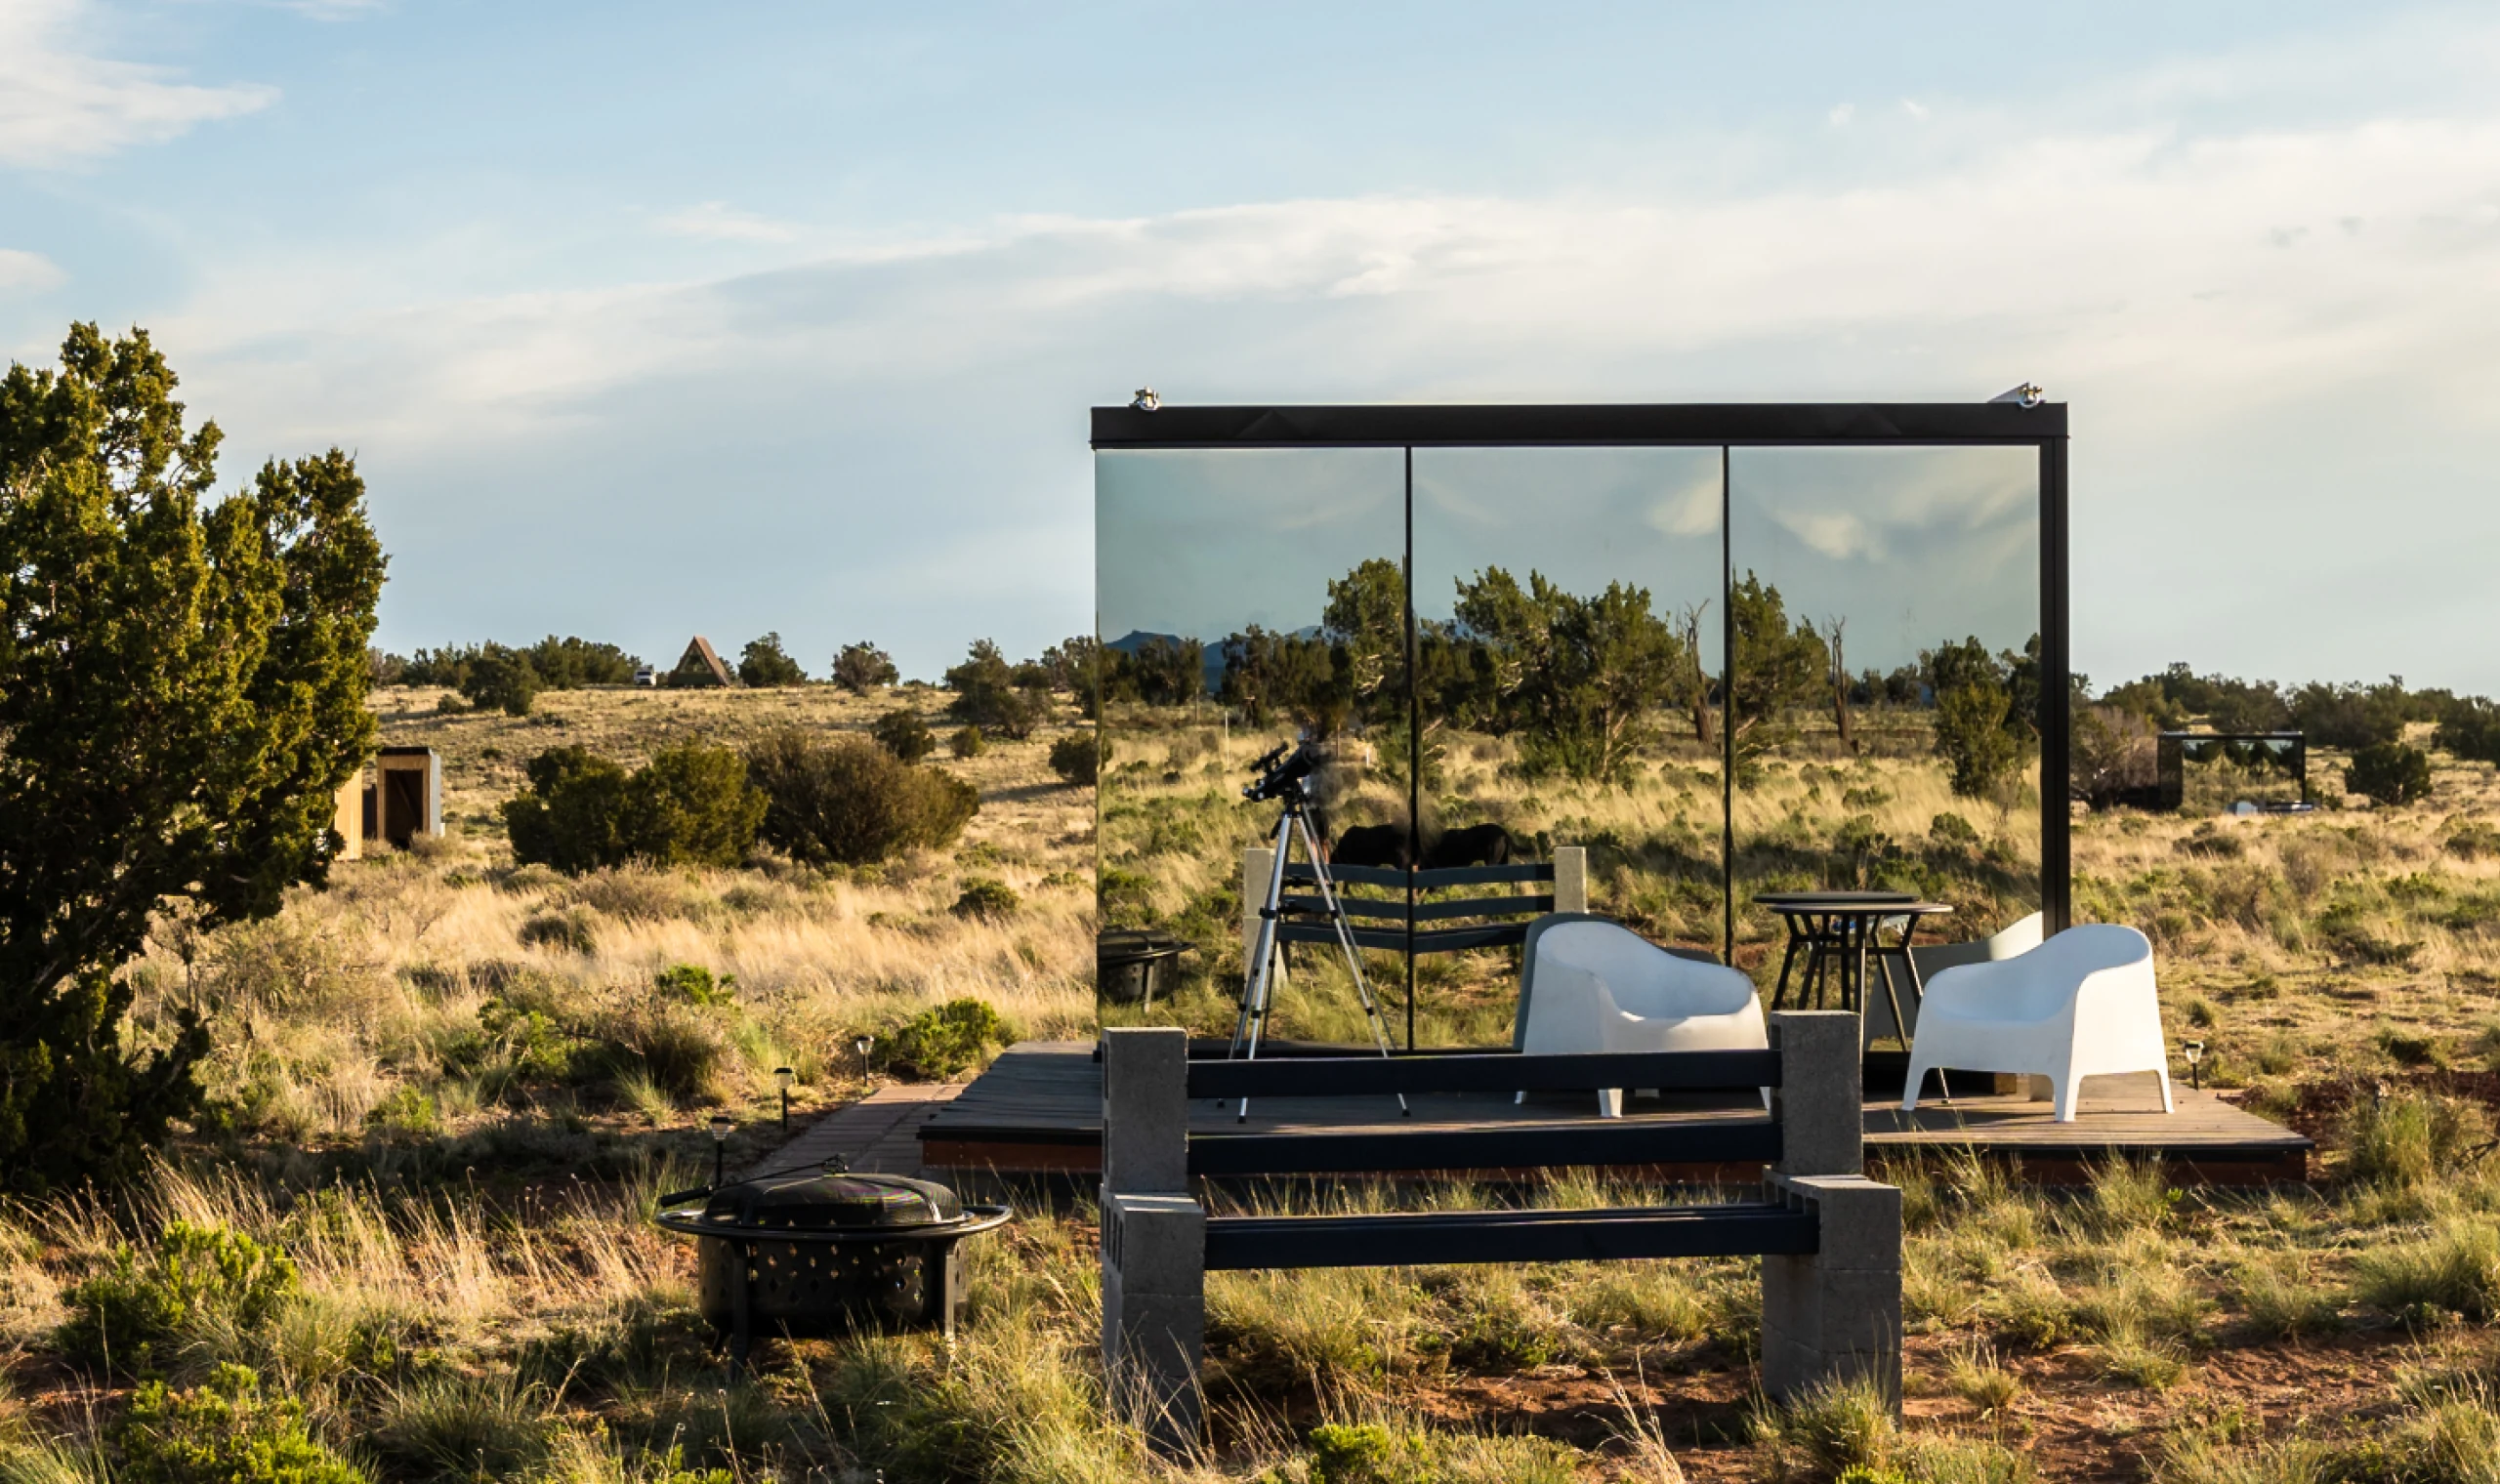
A compact mirror-glass cabin for hospitality use, with a published 98.0 sq ft total area and an official U.S. price of $54,400.
At a glance
Published size: 98.0 sq ft. Price context: $54,400. Base scope: Steel frame, aluminium facade, reflective glass, wooden framework, thermo ash cladding, and roof finishing. Delivery framing: Compact enough to arrive in one piece.
About ÖÖD House
ÖÖD (pronounced "öd") is an Estonian design company that builds mirror-glass prefab houses, cabins, ADUs, and saunas. Its signature floor-to-ceiling reflective panels make the structure blend into natural surroundings. The current U.S. houses catalogue lists Glämping House, Signature House, Extended House, and The Big Monolith; Modernist retains the earlier ÖÖD Micro record below as a dated observation because it is not listed in the current product index. Confirm U.S. availability, site scope, and final pricing in a written proposal for the intended address.
Build method: Steel-frame factory-built, mirror glass exterior, delivered as single unit. Home types: ADU, Cabin, Hospitality, Modular.
Published features
- Steel frame
- Reflective glass
- Floor heating
- One-piece delivery
- Hospitality-ready
Model record scope
This named-model page separates the information published for Glämping House from broader ÖÖD House marketing. Its size, configuration, price framing, and visual treatment should be compared only with the attached source record. A company portfolio image, a related model, or a video tour is never used here to fill an unsupported model-specific detail.
Use the links below to review the provider record and then ask whether the exact configuration you are considering is current. In particular, clarify option changes, delivery distance, local completion, timing, and every item that is outside the stated base scope.
Published specification and source record
Last verified: 2026-09-08. Facts shown as Not published were not inferred from a related model, a portfolio image, or general builder marketing.
- Official model page: Official ÖÖD Glämping House model page — Manufacturer published (verified 2026-09-08) Official ÖÖD House U.S. model page
- Starting price: $54,400 — Manufacturer published (verified 2026-09-08) Official ÖÖD House U.S. model page
- Base scope: Steel frame, aluminium facade, reflective glass, wooden framework, thermo ash cladding, and roof finishing — Manufacturer published (verified 2026-09-08) Official ÖÖD House U.S. model page
- Square footage: 98.0 sq ft — Manufacturer published (verified 2026-09-08) Official ÖÖD House U.S. model page
- Footprint: 12 ft 11.5 in length × 7 ft 6.6 in width × 8 ft 10.3 in height — Manufacturer published (verified 2026-09-08) Official ÖÖD House U.S. model page
- Transport width: 7 ft 6.6 in — Manufacturer published (verified 2026-09-08) Official ÖÖD House U.S. model page
- Bedrooms, bathrooms & loft: Not published — Not published
- Code path: Not published — Not published
- Floor plan: Not published — Not published
- Insulation R-values: Not published — Not published
- Heating & cooling: Efficient floor heating — Manufacturer published (verified 2026-09-08) Official ÖÖD House U.S. model page
- Electrical & hookups: Connect electricity, water, and sewage — Manufacturer published (verified 2026-09-08) Official ÖÖD House U.S. model page
- Upgrades & published pricing: Not published — Not published
- Delivery basis: Compact enough to arrive in one piece — Manufacturer published (verified 2026-09-08) Official ÖÖD House U.S. model page
- Installation basis: Installed in a single day — Manufacturer published (verified 2026-09-08) Official ÖÖD House U.S. model page
- Video tour: Not published — Not published
Delivery and project questions
Available in 48 continental states from Houston, TX facility. International shipping also available. Smaller units arrive as single piece; larger units in sections.
Scope is quote-specific. Confirm freight, setting, foundation, utilities, permits, assembly, and finishes in the written contract.
Before a deposit or site commitment, confirm the exact model configuration, written delivery route, local code and approval path, foundation, transport, setting, utility connections, site work, exclusions, warranty, and final installed scope directly with the provider.
Continue your research
View this model on the ÖÖD House profile · Visit official model page · Plan this model
- Alchemy Architects — Architect-designed weeHouse prefabs — simple, joyful, built anywhere
- Honomobo — Modern. Beautiful. Modular.
- Clayton Homes — America's largest manufactured home builder since 1956
- Cocoon Homes — Utah-built tiny homes on wheels and site-built ADUs with nationwide chassis delivery.