ÖÖD House
Mirror-clad prefab cabins and ADUs that disappear into nature
ÖÖD (pronounced "öd") is an Estonian design company that builds mirror-glass prefab houses, cabins, ADUs, and saunas. Its signature floor-to-ceiling reflective panels make the structure blend into natural surroundings. The current U.S. houses catalogue lists Glämping House, Signature House, Extended House, and The Big Monolith; Modernist retains the earlier ÖÖD Micro record below as a dated observation because it is not listed in the current product index. Confirm U.S. availability, site scope, and final pricing in a written proposal for the intended address.
Company profile
Location: Houston, Texas (US facility); Tallinn, Estonia (origin). Home types: ADU, Cabin, Hospitality, Modular. Build method: Steel-frame factory-built, mirror glass exterior, delivered as single unit.
Published delivery framing: Nationwide. Available in 48 continental states from Houston, TX facility. International shipping also available. Smaller units arrive as single piece; larger units in sections.
Published delivery scope: Quote-specific scope. Scope is quote-specific. Confirm freight, setting, foundation, utilities, permits, assembly, and finishes in the written contract.
Visit the official ÖÖD House website · Check listed U.S. delivery coverage · Build a buyer question checklist
Listed U.S. delivery states
Listed coverage is a research starting point, not confirmation for a specific address, route, site, code path, crane plan, installation scope, or final price.
- Alabama
- Arkansas
- Arizona
- California
- Colorado
- Connecticut
- Delaware
- Florida
- Georgia
- Iowa
- Idaho
- Illinois
- Indiana
- Kansas
- Kentucky
- Louisiana
- Massachusetts
- Maryland
- Maine
- Michigan
- Minnesota
- Missouri
- Mississippi
- Montana
- North Carolina
- North Dakota
- Nebraska
- New Hampshire
- New Jersey
- New Mexico
- Nevada
- New York
- Ohio
- Oklahoma
- Oregon
- Pennsylvania
- Rhode Island
- South Carolina
- South Dakota
- Tennessee
- Texas
- Utah
- Virginia
- Vermont
- Washington
- Wisconsin
- West Virginia
- Wyoming
ÖÖD House has exhibited at the Glamping Show Americas. The 2027 exhibitor list is not yet published; this does not confirm ÖÖD House for the 2027 edition.
Completed stays
Experience an ÖÖD house at these completed rental properties in Texas and Vermont.
Published regulatory framing
- Code path: verify
These labels describe the published product and regulatory framing in the profile. Confirm the exact model configuration and local approval path with the provider and local authority.
Reported certifications
- CE Marking
- US Building Code (select states)
Stay in this model
- The Big Monolith — Golden Ranch, Belgrade, Montana — Operated by ÖÖD House. Book a night
Key strengths and buyer diligence
- Signature mirror glass exterior
- Blends into natural surroundings
- Vacation rental income potential
- US facility in Houston
- Estonian design heritage
A buyer should obtain a written, model-specific proposal that identifies what the stated factory or plan price includes and excludes. Confirm delivery, transport access, setting, foundation, utilities, permits, local completion, warranty, and aftercare before comparing total project cost.
How to use this profile
This profile presents ÖÖD House as a research starting point for adu, cabin, hospitality, modular buyers. It combines the provider's published location, build method, delivery framing, named-model records, and any cited independent tours in one place so that a buyer can see both the useful details and the questions that remain.
For this provider, begin by choosing the specific model or program that fits your intended use, then compare its written factory or plan scope against the site work and local services your project will need. Ask who owns responsibility for engineering, permits, foundation, transport, setting, utilities, final completion, warranty response, and support after handoff. A listing or state chip is never an address-specific commitment.
Keep the provider's written answer with the proposal. It makes it easier to compare ÖÖD House with other builders on scope and responsibility rather than a headline number alone.
Named models
Each listed model has a separate source record. An image is displayed only when its provider or tour context identifies the same model; otherwise the model remains a factual card.
- Model-specific image not published.
ÖÖD Micro
113 sq ft — $22,000.
Record: price, base scope, square footage, bedrooms, bathrooms & loft
Legacy dated-observation record. The current official U.S. products index does not list an ÖÖD Micro model.
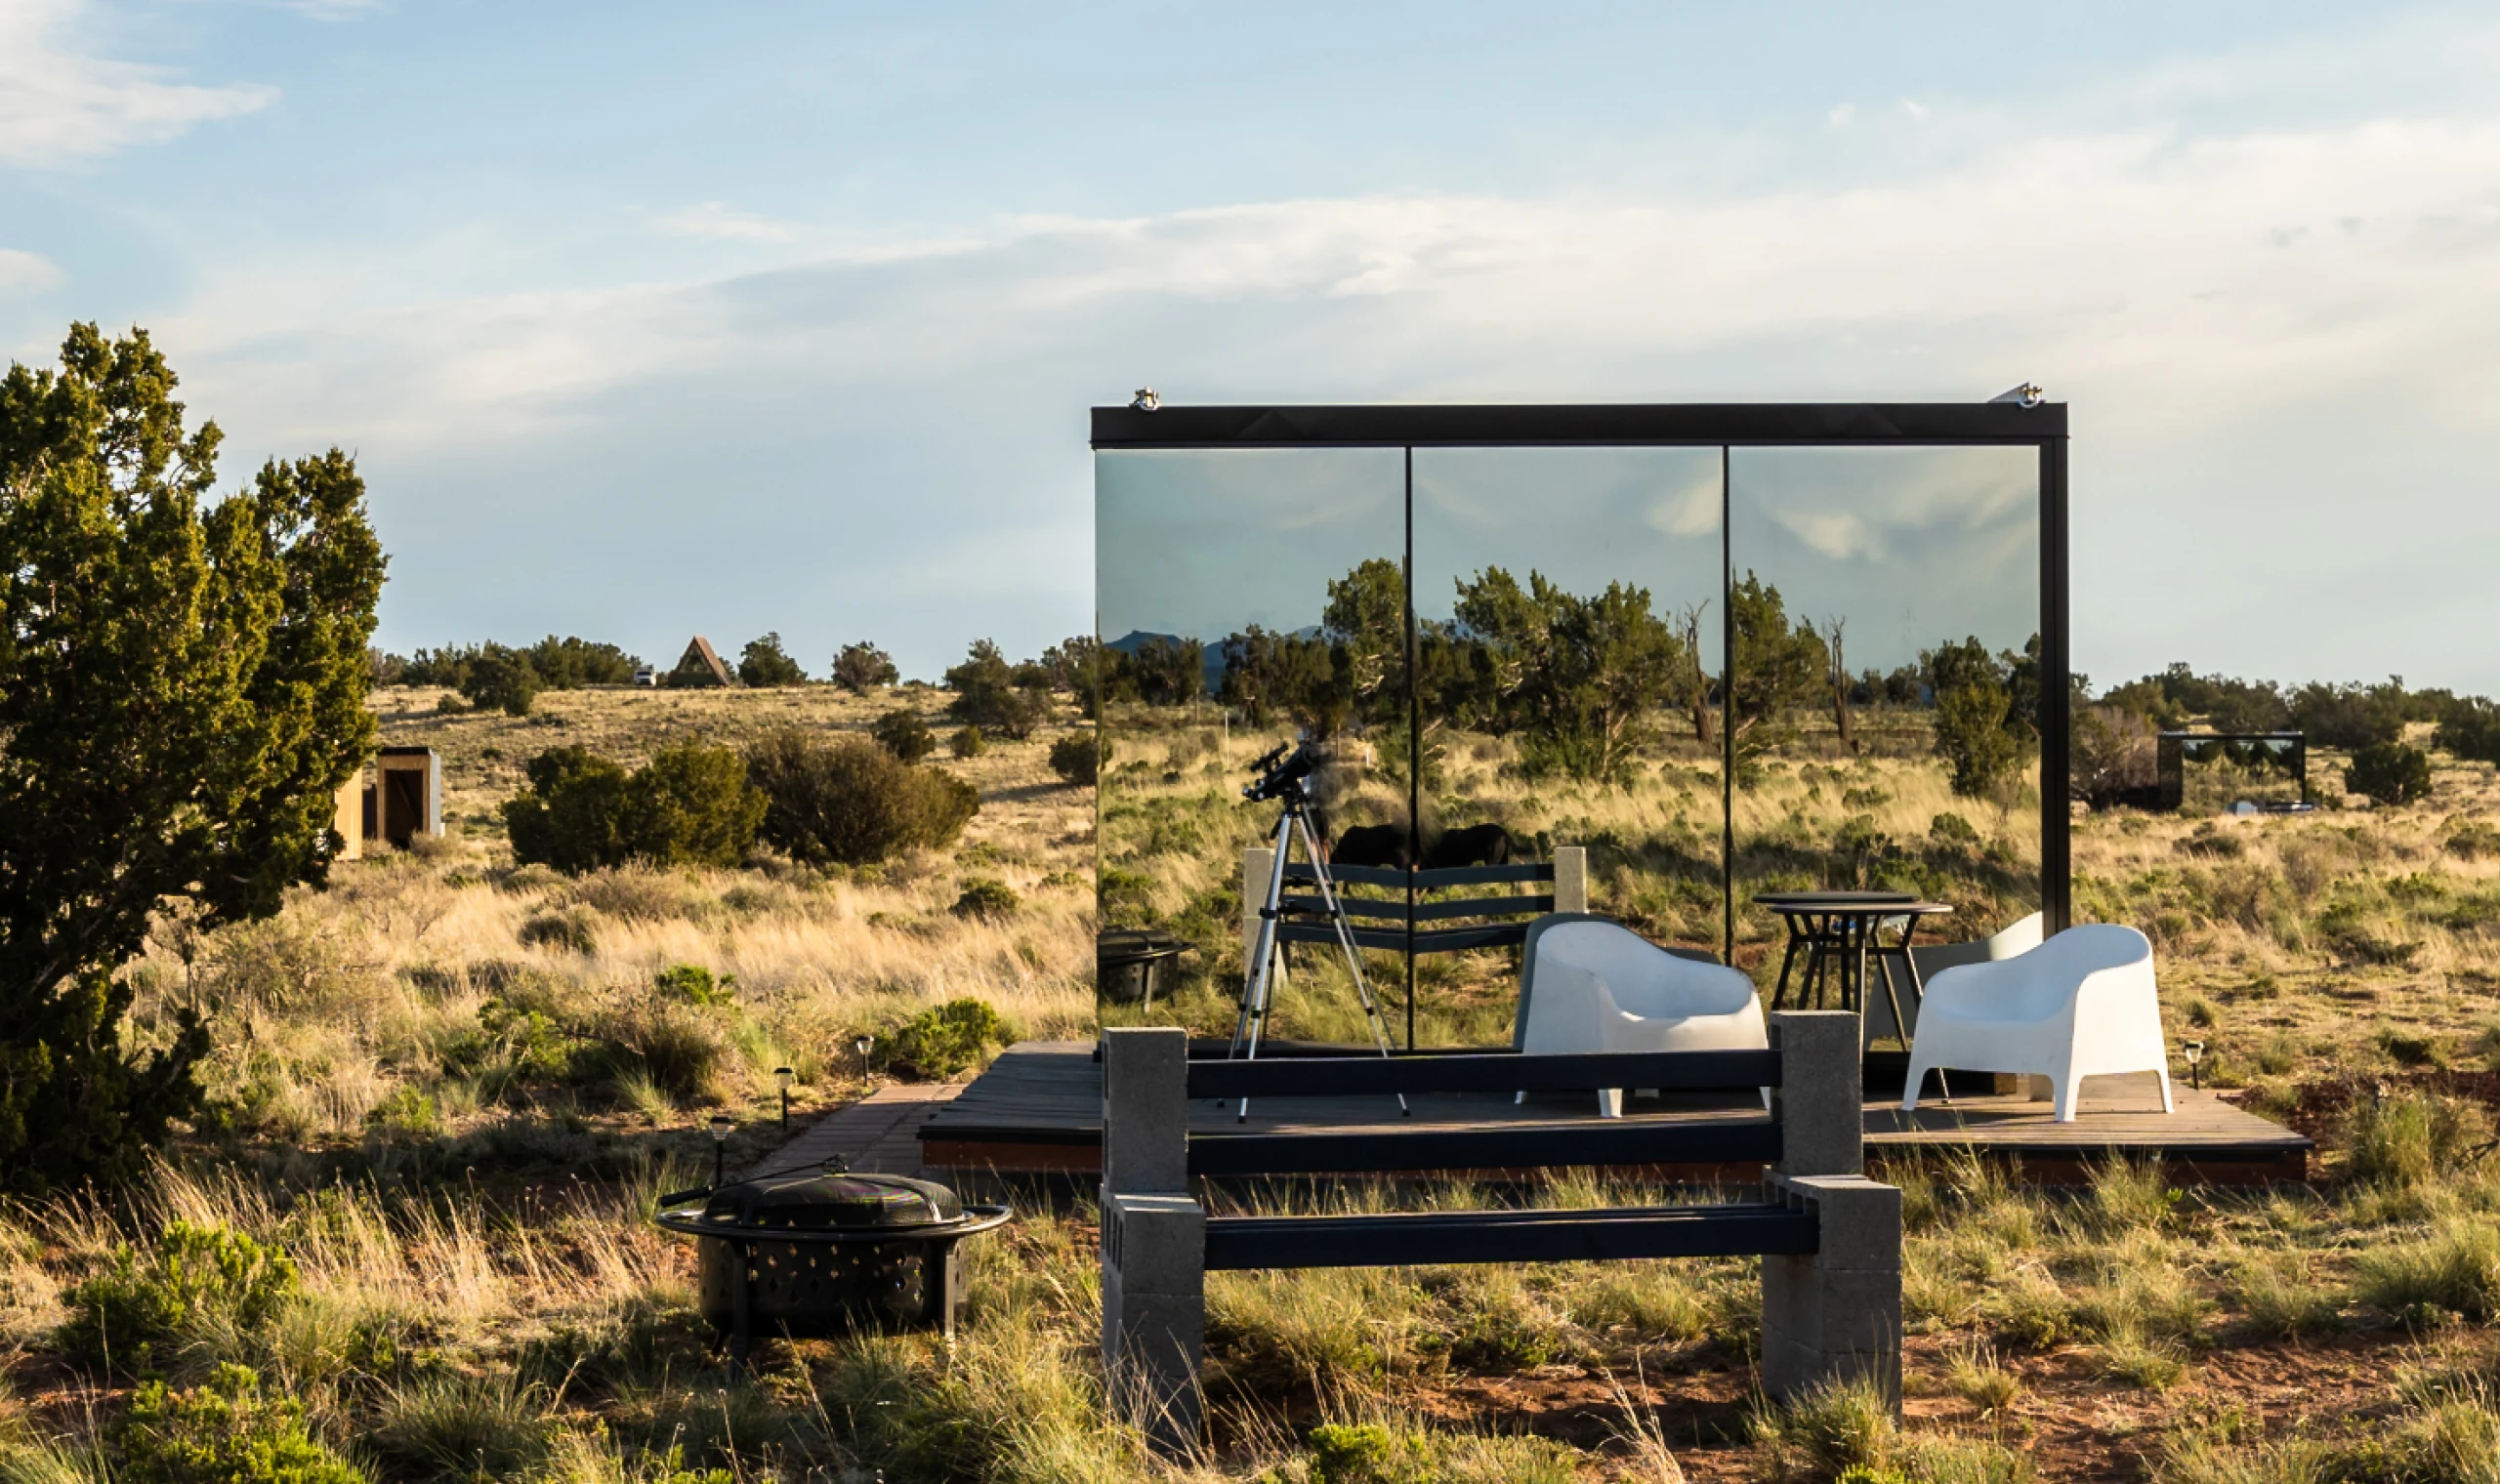
Glämping House
98.0 sq ft — $54,400.
Record: price, base scope, delivery basis, transport width, installation basis
A compact mirror-glass cabin for hospitality use, with a published 98.0 sq ft total area and an official U.S. price of $54,400.
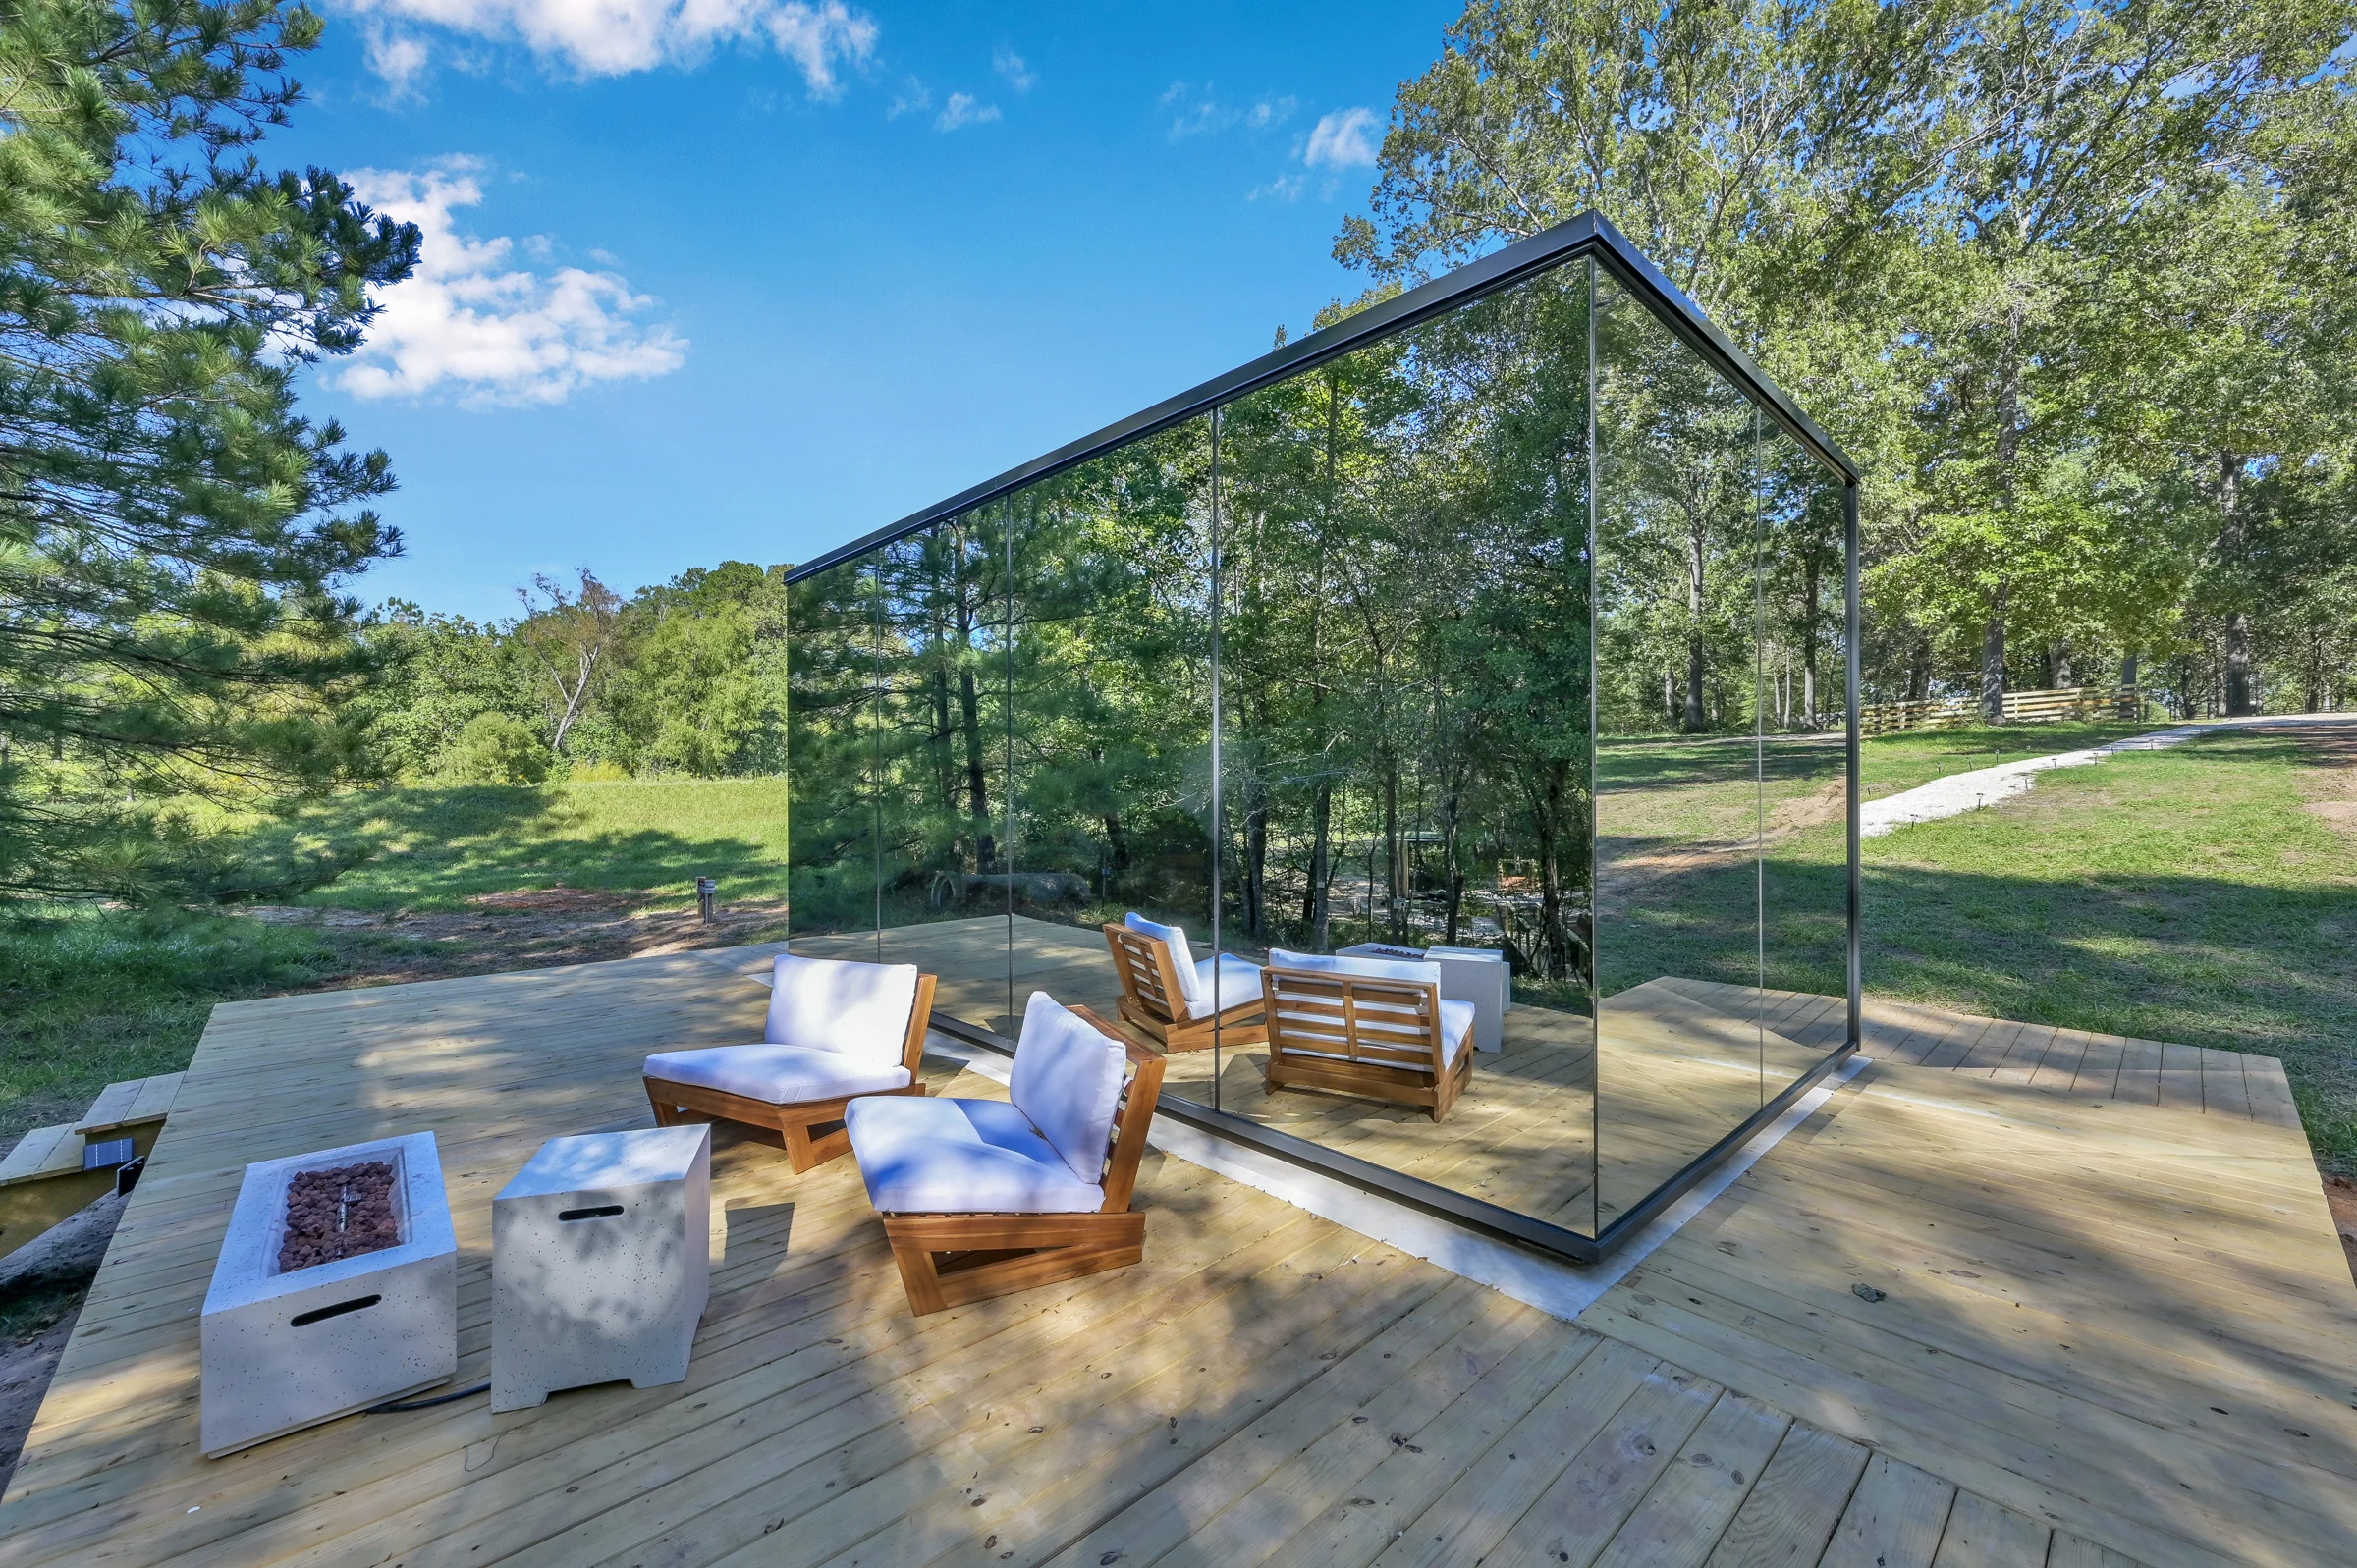
ÖÖD Signature
234.6 sq ft — $139,900.
Record: price, base scope, delivery basis, transport width, code path
The quintessential current ÖÖD House, with a published 234.6 sq ft total area, full-height mirror glass walls, and one-piece turnkey delivery.
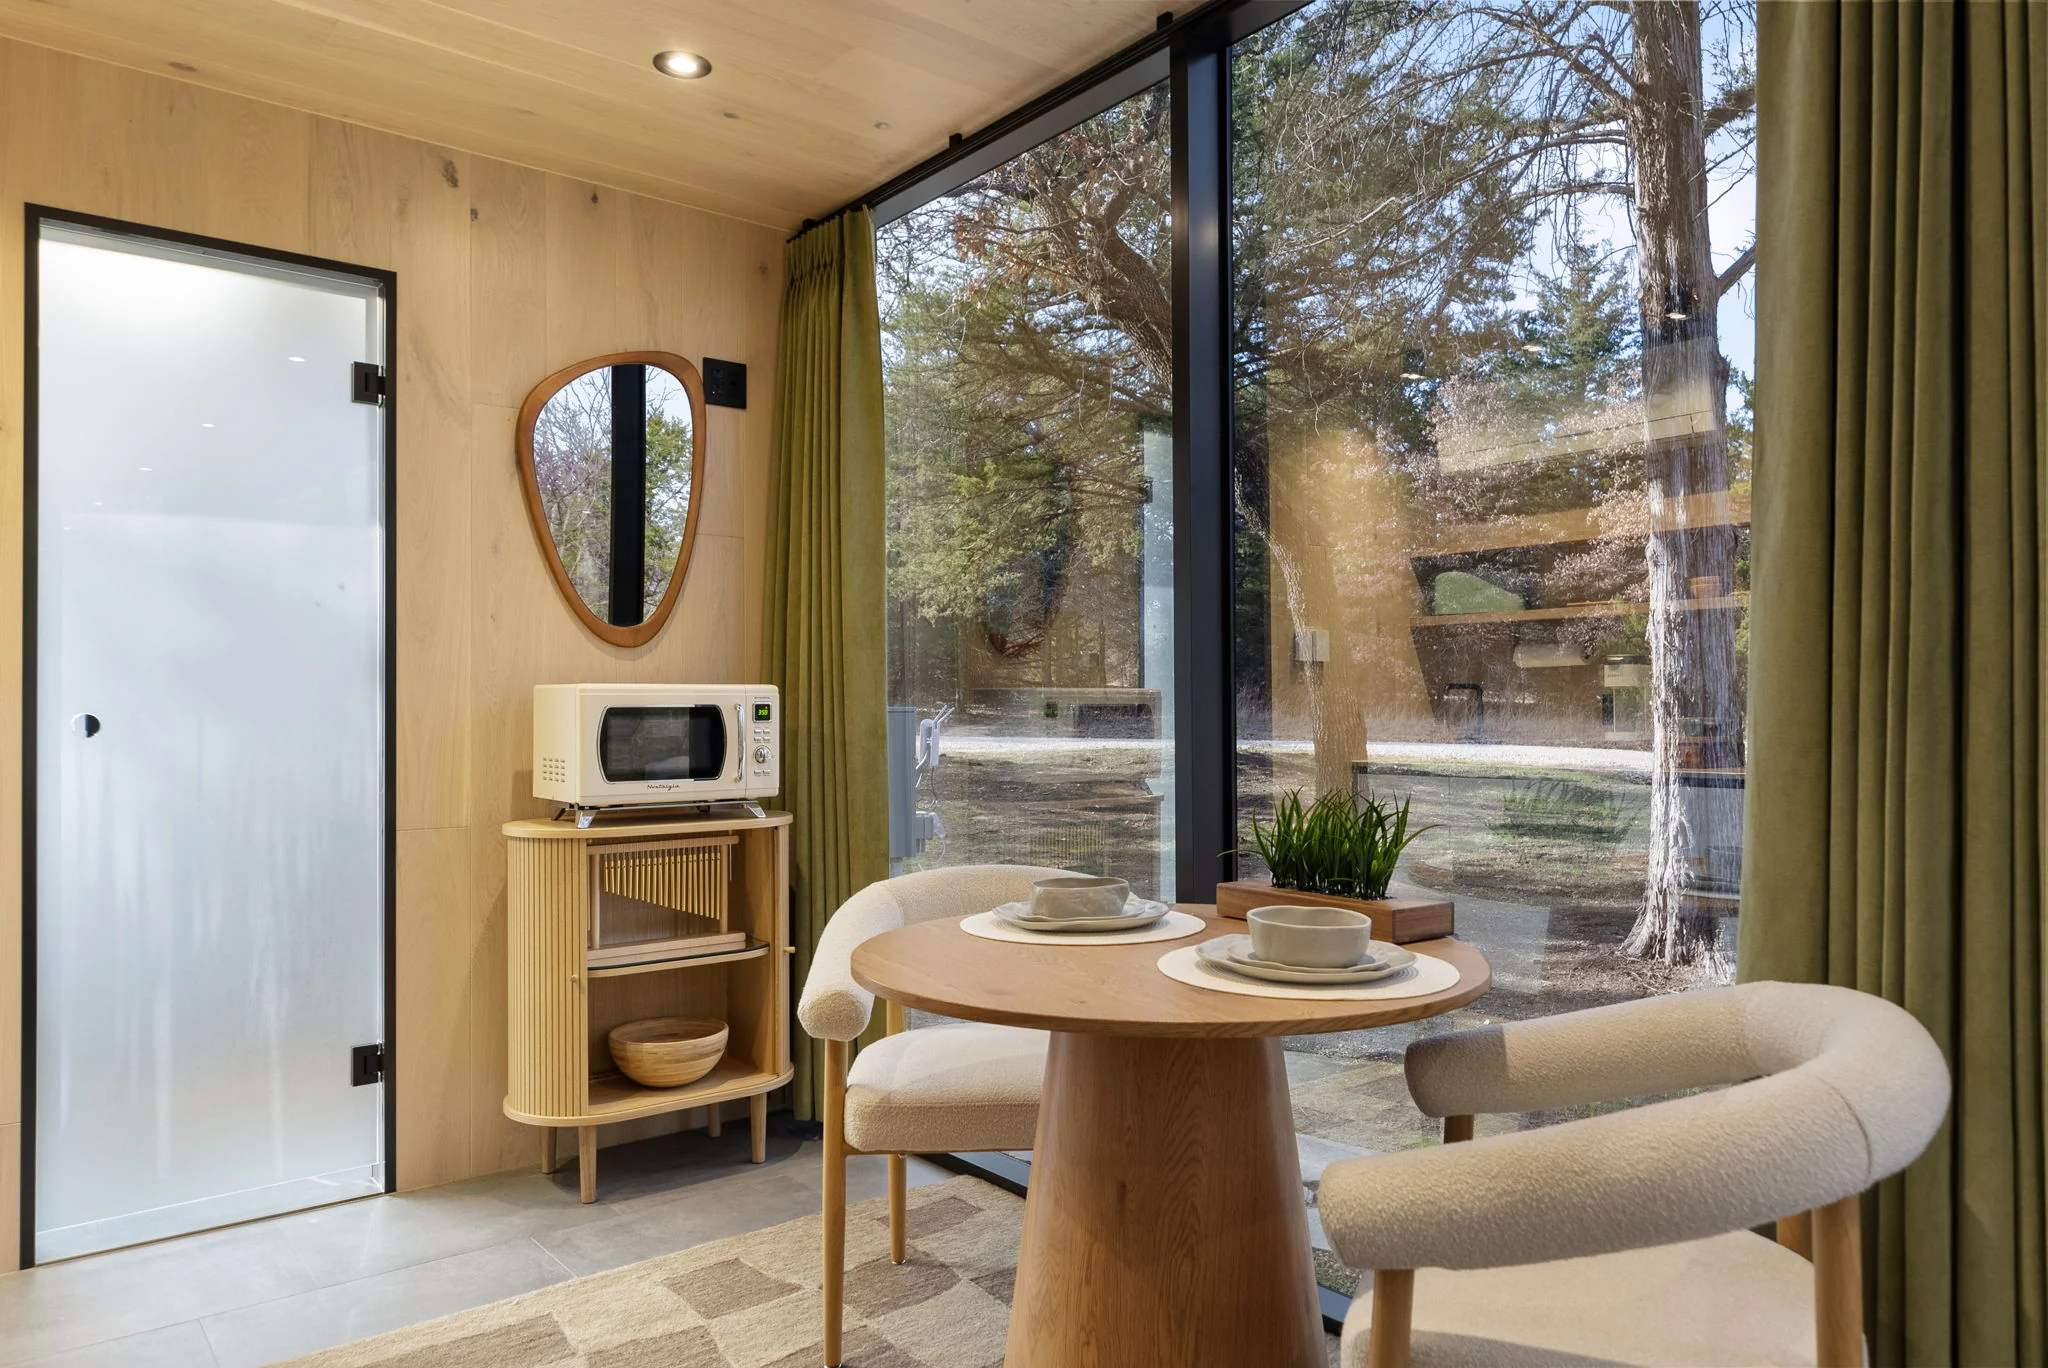
ÖÖD Extended
290.6 sq ft — $158,700.
Record: price, base scope, delivery basis, transport width, installation basis
A longer Signature glass façade with a published 290.6 sq ft total area, designed to give guests more space and comfort.
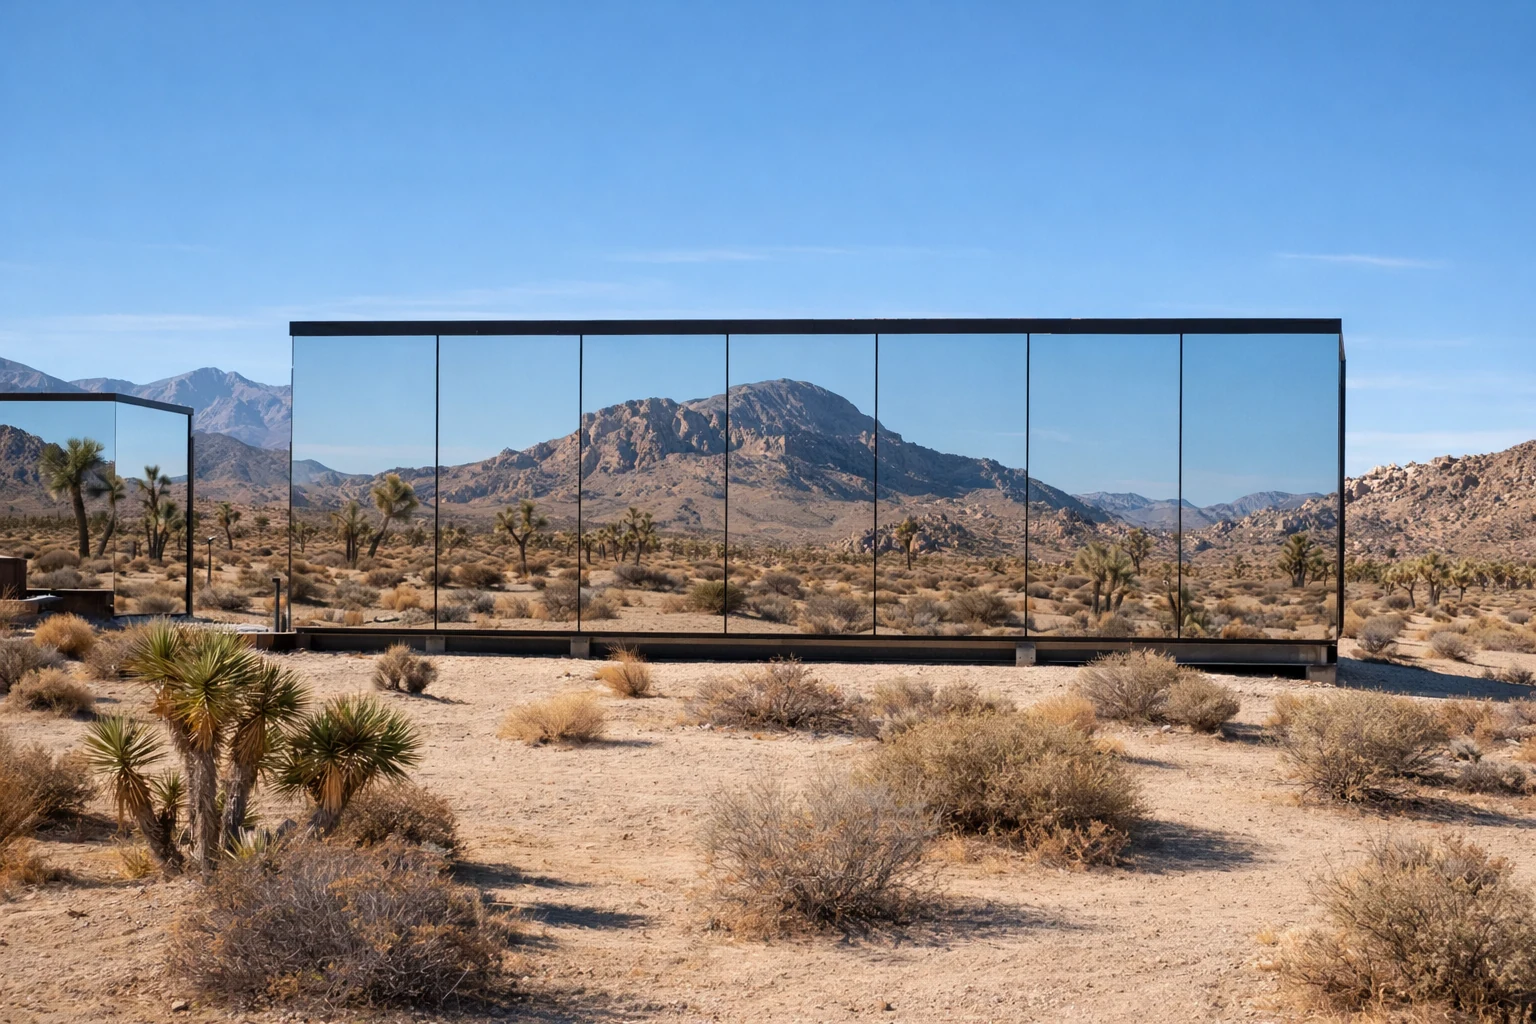
The Big Monolith
440.2 sq ft — $224,300.
Record: price, base scope, delivery basis, transport width, installation basis
ÖÖD’s largest current U.S. house model, published as a flexible one- or two-bedroom mirror house with 440.2 sq ft of total area. Kerry Tarnow’s September 2026 tour observes floor-to-ceiling glass on three walls.
Watch before you contact
Independent tours can help a buyer form questions, but they do not establish current pricing, availability, or scope.
- Touring a Glass House in Montana — Kerry Tarnow
- Touring a 440 square foot Prefab Home with Floor to Ceiling Windows! — Kerry Tarnow
Related U.S. builders
These profiles share listed delivery states, home types, or delivery framing. They are research links, not endorsements or address-specific availability promises.
- Stillwater Dwellings — Modern luxury prefab homes built sustainably, delivered nationwide
- DEN — A-frame and cabin shell kit
- SolidCabin — Factory-cut timber cabin kits shipped from Turkey — assembled by your local crew in days.
- Turkel Design — Custom panelized homes. Published design-and-build starting total: $1.7M, excluding land.
Contribute a stay
Add a rental to this page
Manufacturers, builders, dealers and owners can list a prefab home that guests can book. Each listing names the company that supplied the building and links to the booking page.