Ray Kappe LivingHome 1 by Plant Prefab
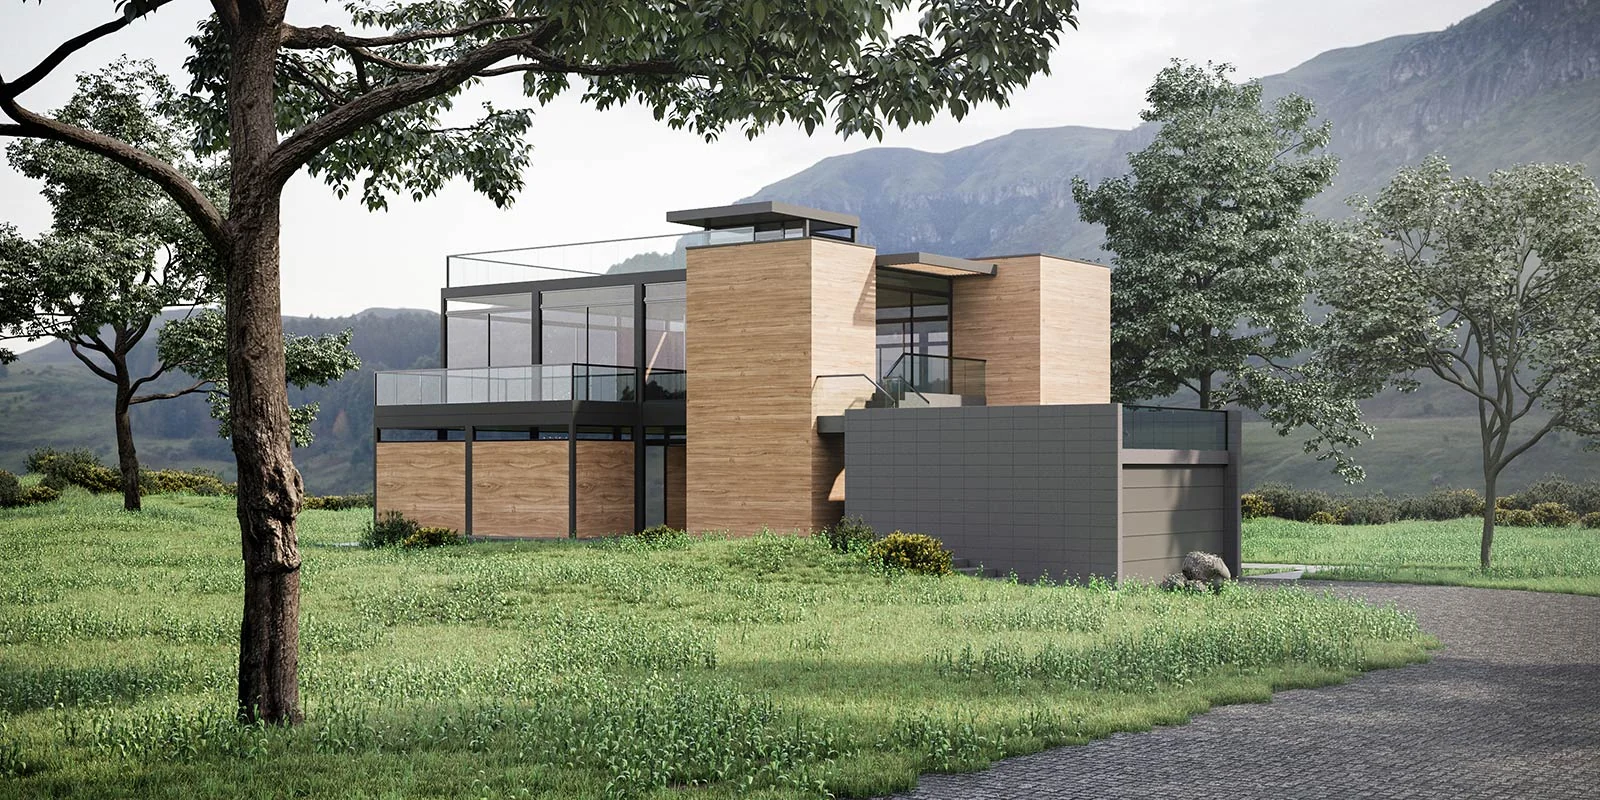
A 3,100 sq ft Ray Kappe LivingHome with five bedrooms and 3.5 bathrooms. Plant Prefab publishes $600–700+ per sq ft hard costs and variable soft costs rather than a fixed model price.
At a glance
Published size: 3,100 sq. ft.. Price context: Hard costs: $600-700+ per sq. ft. (plus variable soft costs). Base scope: Steel framing. Delivery framing: Not published.
About Plant Prefab
Plant Prefab (formerly Plant Construction) is an Arvin, California-based offsite construction company building panelized and modular components for residential and hospitality projects. Plant Prefab is the manufacturer behind LivingHomes — the architect-designed prefab brand originally founded in 2006 by Steve Glenn and now fully operated under the Plant Prefab umbrella. Carbon-neutral since 2020, they partner with leading architects including Ray Kappe and Koto Design to produce LEED Platinum-rated homes in half the time of site-built construction. Amazon-backed and award-winning. If you are searching for LivingHomes, this is the right page.
Build method: Panelized and modular components — offsite factory construction. Home types: Modular, Panelized, Luxury, Sustainable.
Published features
- 3,100 sq ft
- 5 bed / 3.5 bath
- Published hard-cost range
- Variable soft costs
- Ray Kappe design
Model record scope
This named-model page separates the information published for Ray Kappe LivingHome 1 from broader Plant Prefab marketing. Its size, configuration, price framing, and visual treatment should be compared only with the attached source record. A company portfolio image, a related model, or a video tour is never used here to fill an unsupported model-specific detail.
Use the links below to review the provider record and then ask whether the exact configuration you are considering is current. In particular, clarify option changes, delivery distance, local completion, timing, and every item that is outside the stated base scope.
Published specification and source record
Last verified: 2026-09-03. Facts shown as Not published were not inferred from a related model, a portfolio image, or general builder marketing.
- Official model page: Official model page — Manufacturer published (verified 2026-09-03) Official provider source · Step 4
- Starting price: Hard costs: $600-700+ per sq. ft. (plus variable soft costs) — Manufacturer published (verified 2026-09-03) Official provider source · Step 4
- Base scope: Steel framing — Manufacturer published (verified 2026-09-03) Official provider source · Step 4
- Square footage: 3,100 sq. ft. — Manufacturer published (verified 2026-09-03) Official provider source · Step 4
- Footprint: Not published — Not published
- Transport width: Not published — Not published
- Bedrooms, bathrooms & loft: 5 bedrooms · 3.5 bathrooms — Manufacturer published (verified 2026-09-03) Official provider source · Step 4
- Code path: Not published — Not published
- Floor plan: Not published — Not published
- Insulation R-values: Not published — Not published
- Heating & cooling: Not published — Not published
- Electrical & hookups: Not published — Not published
- Upgrades & published pricing: Not published — Not published
- Delivery basis: Not published — Not published
- Installation basis: Not published — Not published
- Video tour: Not published — Not published
Delivery and project questions
Primary delivery in Western United States from California factory. Custom projects delivered nationally for large-scale developments.
Scope is quote-specific. Confirm freight, setting, foundation, utilities, permits, assembly, and finishes in the written contract.
Before a deposit or site commitment, confirm the exact model configuration, written delivery route, local code and approval path, foundation, transport, setting, utility connections, site work, exclusions, warranty, and final installed scope directly with the provider.
Continue your research
View this model on the Plant Prefab profile · Visit official model page · Plan this model
- Alchemy Architects — Architect-designed weeHouse prefabs — simple, joyful, built anywhere
- Stillwater Dwellings — Modern luxury prefab homes built sustainably, delivered nationwide
- Autovol — Automated volumetric modular — America's top multifamily modular producer
- Cavco Homes — Quality manufactured and modular homes across the Southwest